
Search results for "Agent we never" in Home Design Ideas
 Hanley Development
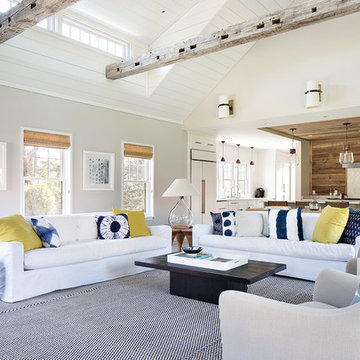
The living room features cathedral ceiling, rustic beams, and looks into the kitchen beyond
Example of a farmhouse home design design in Boston
Example of a farmhouse home design design in Boston
 Simply Stunning Spaces
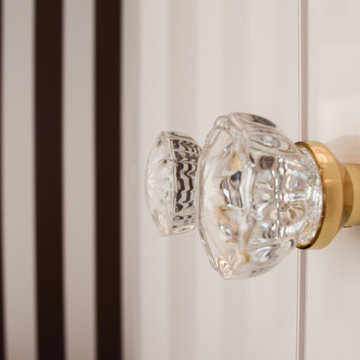
How often do we get to be THIS girly!? Not too often. But, when we get the chance, you know we're going to go all out! From white lacquer built-in cabinets with crystal door knobs we converted to pulls, kate spade desk accessories (she does it right!) Acrylic accents. Tufted blush colored guest chairs with contrasting buttons and piping. Striped brown and white walls. Velvet blush curtains. Mirrored sideboards, Chesterfield tufted sofa with crystal buttons! The list goes one! We never wanted to leave! ;)
 Jason Tanking Construction
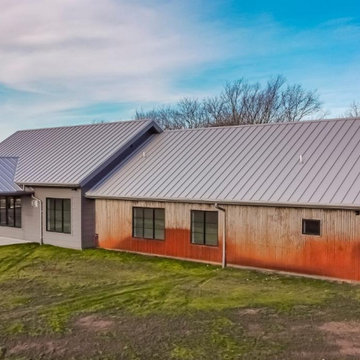
A modern design dream! Finished concrete floors, architectural lines, modern blends of materials and colors, rusted metal siding, floods of natural light, all on a serene rural property! The concrete floors really make a statement with geometric concrete cut lines. The unique rusted metal siding has a chemical agent in it to stop the erosion once the metal has rusted. This home gave our team an opportunity to use some new design elements and we had a lot of fun bringing all of the homeowner’s visions to life! Let your eyes feast!
Find the right local pro for your project

 Aeris Home
A place where we gather to chat, drink wine, do homework, even cook sometimes ... a kitchen. Or, the core of a house - one place that is never avoided by any dweller.
In this modern kitchen, with a farm house twist, I played with textures more than colors. White palette with grey tones are softened by green stools, a sisal rug and Turkish towels. Natural flowers are never a bad idea (daisies hit the spot for me this morning). Textured quartz on the island really made a difference in this space. It bonded the floor and counter top through these organic textures and wave-like ripples. A really interesting way to unify the hard and solid surfaces. The sheepskin completed the farm house look and maybe even gave it a Nordic feel. Welcome!
Photography: Hale Production Studios
 Simply Stunning Spaces
How often do we get to be THIS girly!? Not too often. But, when we get the chance, you know we're going to go all out! From white lacquer built-in cabinets with crystal door knobs we converted to pulls, kate spade desk accessories (she does it right!) Acrylic accents. Tufted blush colored guest chairs with contrasting buttons and piping. Striped brown and white walls. Velvet blush curtains. Mirrored sideboards, Chesterfield tufted sofa with crystal buttons! The list goes one! We never wanted to leave! ;)

 Monarch Kitchen Design Studio
This is our bedroom- When I bought the house 8 years ago I never dreamed that this would be the way the room turned out. The previous had 5 children and only 3 bedrooms, so they put a wall up in the middle of this room. The ceiling was insanely low and it was super dark- We still have some finishing touches, but this space is our favorite in the house and we love relaxing in bed with the fireplace on watching movies.
 Kowalske Kitchen & Bath
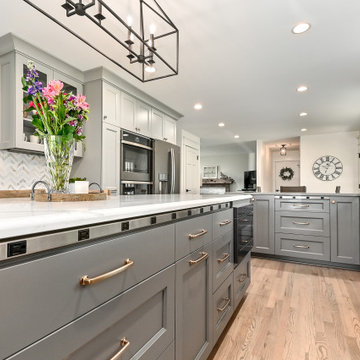
Creating a space to entertain was the top priority in this Mukwonago kitchen remodel. The homeowners wanted seating and counter space for hosting parties and watching sports. By opening the dining room wall, we extended the kitchen area. We added an island and custom designed furniture-style bar cabinet with retractable pocket doors. A new awning window overlooks the backyard and brings in natural light. Many in-cabinet storage features keep this kitchen neat and organized.
Bar Cabinet
The furniture-style bar cabinet has retractable pocket doors and a drop-in quartz counter. The homeowners can entertain in style, leaving the doors open during parties. Guests can grab a glass of wine or make a cocktail right in the cabinet.
Outlet Strips
Outlet strips on the island and peninsula keeps the end panels of the island and peninsula clean. The outlet strips also gives them options for plugging in appliances during parties.
Modern Farmhouse Design
The design of this kitchen is modern farmhouse. The materials, patterns, color and texture define this space. We used shades of golds and grays in the cabinetry, backsplash and hardware. The chevron backsplash and shiplap island adds visual interest.
Custom Cabinetry
This kitchen features frameless custom cabinets with light rail molding. It’s designed to hide the under cabinet lighting and angled plug molding. Putting the outlets under the cabinets keeps the backsplash uninterrupted.
Storage Features
Efficient storage and organization was important to these homeowners.
We opted for deep drawers to allow for easy access to stacks of dishes and bowls.
Under the cooktop, we used custom drawer heights to meet the homeowners’ storage needs.
A third drawer was added next to the spice drawer rollout.
Narrow pullout cabinets on either side of the cooktop for spices and oils.
The pantry rollout by the double oven rotates 90 degrees.
Other Updates
Staircase – We updated the staircase with a barn wood newel post and matte black balusters
Fireplace – We whitewashed the fireplace and added a barn wood mantel and pilasters.

Sponsored
Columbus, OH

Hope Restoration & General Contracting
Columbus Design-Build, Kitchen & Bath Remodeling, Historic Renovations


 Monarch Kitchen Design Studio
This is our bedroom- When I bought the house 8 years ago I never dreamed that this would be the way the room turned out. The previous had 5 children and only 3 bedrooms, so they put a wall up in the middle of this room. The ceiling was insanely low and it was super dark- We still have some finishing touches, but this space is our favorite in the house and we love relaxing in bed with the fireplace on watching movies.

 Shrock Premier Custom Construction
These Shrock Premier Custom Construction clients desired that their new garage & second level guest area blend perfectly with their existing classic brick home. They desired that we bring the same breathtaking interior selections and matching exterior elements into this newly created space. One would never know that this new garage/guest space was built years after the main residence was completed. It has certainly become a favorite destination for friends and family.

 User
Amy Aidinis Hirsch LLC
Photography by Amy Vischio
Custom Chinoiserie by Patrick Ganino of Creative Evolution
Inspiration for a large transitional master carpeted bedroom remodel in New York with gray walls and no fireplace
Inspiration for a large transitional master carpeted bedroom remodel in New York with gray walls and no fireplace

 Rylex Custom Cabinetry and Closets
Tilt Out Hamper with Removable Cloth Liner
Kara Lashuay
Small elegant women's dark wood floor walk-in closet photo in New York with raised-panel cabinets and dark wood cabinets
Small elegant women's dark wood floor walk-in closet photo in New York with raised-panel cabinets and dark wood cabinets
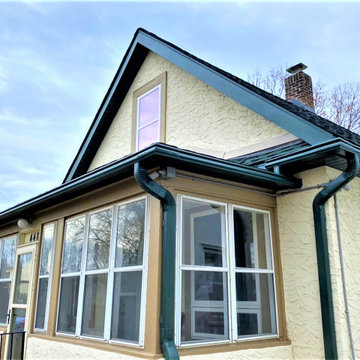
 Lindus Construction/Midwest LeafGuard
Wanting a more maintenance-free exterior, this client opted to have dark green Timberline® UHD Shingles installed on her home. They’re accompanied with a 50-year, non-prorated warranty that covers labor and materials. In addition, she chose to have LeafGuard® Brand Gutters installed. The patented, seamless, aluminum system in guaranteed never to clog. To complete the project, we installed TruVent hidden vent soffit which provides concealed ventilation. Here’s ho the project turned out.

Sponsored
Columbus, OH
Hope Restoration & General Contracting
Columbus Design-Build, Kitchen & Bath Remodeling, Historic Renovations

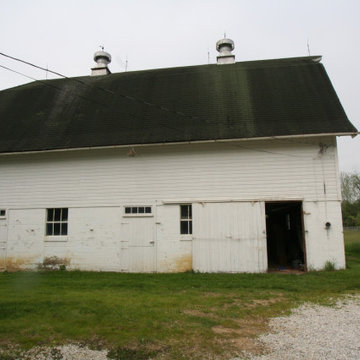
 Tim Franklin
The barn was built in the late 1930's and remained a working barn until the 1990's. Exterior highlights include a high tech and energy efficient roof system, large windows to fit the scale of the barn and cedar siding. There never was a bank to this barn but the client wanted one so we engineered a bank that attaches to the barn but doesn't weaken the barn walls. Interior highlights include energy efficient radiant heating, preserving the unique interior framing members, a custom stairway that floats between floors and a custom designed kitchen.

 Alair Homes Frisco
Media room in transitional style.
Inspiration for a mediterranean carpeted home theater remodel in Dallas with a projector screen
Inspiration for a mediterranean carpeted home theater remodel in Dallas with a projector screen
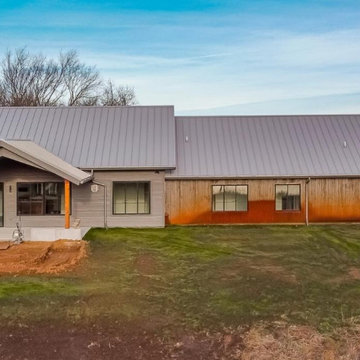 Jason Tanking Construction
A modern design dream! Finished concrete floors, architectural lines, modern blends of materials and colors, rusted metal siding, floods of natural light, all on a serene rural property! The concrete floors really make a statement with geometric concrete cut lines. The unique rusted metal siding has a chemical agent in it to stop the erosion once the metal has rusted. This home gave our team an opportunity to use some new design elements and we had a lot of fun bringing all of the homeowner’s visions to life! Let your eyes feast!

Sponsored
Columbus, OH
Free consultation for landscape design!

Peabody Landscape Group
Franklin County's Reliable Landscape Design & Contracting
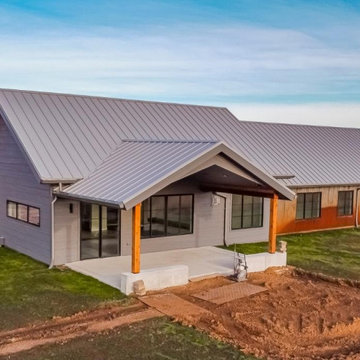 Jason Tanking Construction
A modern design dream! Finished concrete floors, architectural lines, modern blends of materials and colors, rusted metal siding, floods of natural light, all on a serene rural property! The concrete floors really make a statement with geometric concrete cut lines. The unique rusted metal siding has a chemical agent in it to stop the erosion once the metal has rusted. This home gave our team an opportunity to use some new design elements and we had a lot of fun bringing all of the homeowner’s visions to life! Let your eyes feast!
 Simply Stunning Spaces
How often do we get to be THIS girly!? Not too often. But, when we get the chance, you know we're going to go all out! From white lacquer built-in cabinets with crystal door knobs we converted to pulls, kate spade desk accessories (she does it right!) Acrylic accents. Tufted blush colored guest chairs with contrasting buttons and piping. Striped brown and white walls. Velvet blush curtains. Mirrored sideboards, Chesterfield tufted sofa with crystal buttons! The list goes one! We never wanted to leave! ;)
 Shrock Premier Custom Construction
These Shrock Premier Custom Construction clients desired that their new garage & second level guest area blend perfectly with their existing classic brick home. They desired that we bring the same breathtaking interior selections and matching exterior elements into this newly created space. One would never know that this new garage/guest space was built years after the main residence was completed. It has certainly become a favorite destination for friends and family.
192