
Search results for "Agent we never" in Home Design Ideas
 Fields Remodeling
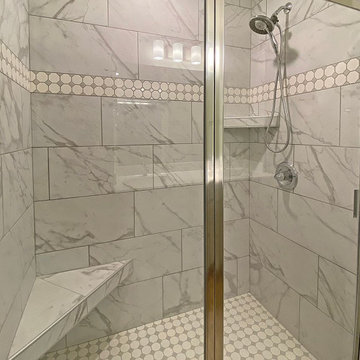
 are professional kitchen and bath remoders offering specialized services for kitchen and bathroom remodeling in Campbell. We have more than a decade of experience in kitchen and bath design and remodeling in Campbell and neighboring cities. We love our clients and that is why we never up-sell anything or push you to get anything that you don’t need. Our company is committed to 100% customer satisfaction, and the fact that we are amongst the most preferred kitchen and bathroom remodelers in Campbell is testimony to that.
Kitchen and Bathroom Remodeling Contractors in Campbell, CA - http://www.fieldsremodeling.com/
 K Squared Builders - Dale Kramer
Spa suite? Nah...so much better!
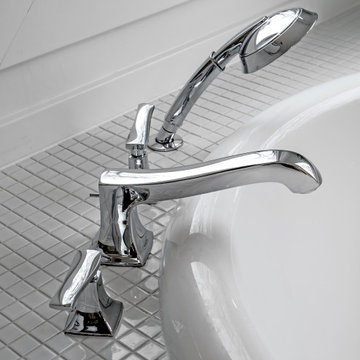
Words cannot really describe the incredible transformation of this sleek "decked out" master bath and closet. Ripped down to the bare framing, upgrades include: insulation, windows, skylights, dual head shower, bidet toilet, his and her closets, heated floors, jetted tub (with a view) sensor lighting, drywall, framing, laundry chute, built-ins... and more.
The ultimate compliment came from the owners themselves:
"we stayed at a very nice hotel in Florida and had a "spa suite" for a few nights. It was decked out well...and Michelle and I both agreed that we missed our bathroom at home. Something we never thought we'd say!

 ADA - arata hatanaka design atelier
Airly ensuite has glass surrounded shower in centre with oversized soaker tub where you can enjoy the lake view through trees.
*illustrated images are from participated project while working with: Openspace Architecture Inc.
Find the right local pro for your project

 Leger Wanaselja Architecture
, Kiera Marie Condrey
Inspiration for an eclectic deck remodel in San Francisco
Inspiration for an eclectic deck remodel in San Francisco


 The Yard Stylist
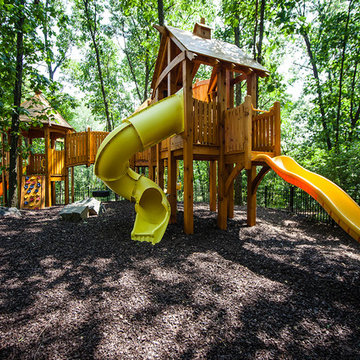
One of the best features of artificial turf is that it can cut and shaped to improve and beautify any area of a yard. We installed this artificial turf for a homeowner in Queen Creek, AZ. We designed the installation to follow the contours of the light grey pavers. The synthetic turf in the foreground combines both straight and curved edges but never seems odd or out of place. This area is large enough to enjoy sunbathing after a dip in the spa. The owners carried over the look by adding a second area of artificial turf near the firepit and seating area.

 Innovative Design Build
This full basement renovation included adding a mudroom area, media room, a bedroom, a full bathroom, a game room, a kitchen, a gym and a beautiful custom wine cellar. Our clients are a family that is growing, and with a new baby, they wanted a comfortable place for family to stay when they visited, as well as space to spend time themselves. They also wanted an area that was easy to access from the pool for entertaining, grabbing snacks and using a new full pool bath.We never treat a basement as a second-class area of the house. Wood beams, customized details, moldings, built-ins, beadboard and wainscoting give the lower level main-floor style. There’s just as much custom millwork as you’d see in the formal spaces upstairs. We’re especially proud of the wine cellar, the media built-ins, the customized details on the island, the custom cubbies in the mudroom and the relaxing flow throughout the entire space.



 Allen's Fine Woodworking, Inc.
The inviting atmosphere in this house is palpable. Although the finishes chosen are luxe they remain approachable. Bohemian rugs grace the concrete and wood beam floors. A decorative hood reminiscent of rusty corrugated metal sits atop the expansive cooktop. The down-home feel is subtle and never detracts from the sophisticated aura of the space. The functional design and high quality Medallion cabinetry were our contribution to this gorgeous project and we are proud to have been a part of it.

 KBF by Audi Contractors
Soak the day away in the Air Massage Bathtub by Kohler in this beautiful master bathroom by KBF by Audi Contractors. Like the homeowners, you'll never want to leave this bathroom


 Shrock Premier Custom Construction
These Shrock Premier Custom Construction clients desired that their new garage & second level guest area blend perfectly with their existing classic brick home. They desired that we bring the same breathtaking interior selections and matching exterior elements into this newly created space. One would never know that this new garage/guest space was built years after the main residence was completed. It has certainly become a favorite destination for friends and family.
 Shrock Premier Custom Construction
These Shrock Premier Custom Construction clients desired that their new garage & second level guest area blend perfectly with their existing classic brick home. They desired that we bring the same breathtaking interior selections and matching exterior elements into this newly created space. One would never know that this new garage/guest space was built years after the main residence was completed. It has certainly become a favorite destination for friends and family.

 Morrison Interiors
This three story, 9,500+ square foot Modern Spanish beauty features 7 bedrooms, 9 full and 2 half bathrooms, a wine cellar, private gym, guest house, and a poolside outdoor space out of our dreams. I spent nearly two years perfecting every aspect of the design, from flooring and tile to cookware and cutlery. With strong Spanish Colonial architecture, this space beckoned for a more refined design plan, all in keeping with the timeless beauty of Spanish style. This project became a favorite of mine, and I hope you'll enjoy it, too.

Sponsored
Columbus, OH
Free consultation for landscape design!

Peabody Landscape Group
Columbus' Reliable Landscape Design & Contracting
 Jason Tanking Construction
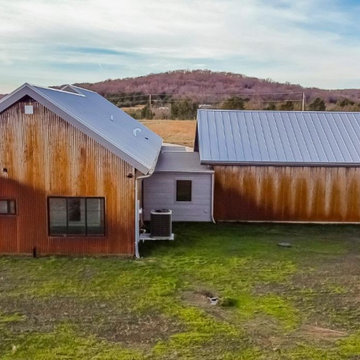
A modern design dream! Finished concrete floors, architectural lines, modern blends of materials and colors, rusted metal siding, floods of natural light, all on a serene rural property! The concrete floors really make a statement with geometric concrete cut lines. The unique rusted metal siding has a chemical agent in it to stop the erosion once the metal has rusted. This home gave our team an opportunity to use some new design elements and we had a lot of fun bringing all of the homeowner’s visions to life! Let your eyes feast!

 Closet Solutions
On this project, our aim was to maximize storage and organization in the pantry for this family of five. This family previously had the common complaint that their pantry was always message and that they could never find what they wanted. To address this, we created provided a large amount of shelving, including key sections that slide out to provide better access to the items in the back. White melamine was used to mange cost and create a clean look.

 Deck Remodelers.com
This custom designed, multi-level deck in Madison, NJ has every element needed for one to never want to come indoors. The upper deck incorporates a large dining and lounge area with a stacked stone kitchen. To the left is an inviting sunken hot tub and to the right is a step down to the amazing blue stone inlay lower deck with a unique fire feature. When finished, it easily became the “favorite room” of the house. Deck Remodelers are dedicated to creating much more than just a deck. Custom designs and features are individualized for the wants and needs of each client.

 Simply Stunning Spaces
How often do we get to be THIS girly!? Not too often. But, when we get the chance, you know we're going to go all out! From white lacquer built-in cabinets with crystal door knobs we converted to pulls, kate spade desk accessories (she does it right!) Acrylic accents. Tufted blush colored guest chairs with contrasting buttons and piping. Striped brown and white walls. Velvet blush curtains. Mirrored sideboards, Chesterfield tufted sofa with crystal buttons! The list goes one! We never wanted to leave! ;)

Sponsored
Delaware, OH

Buckeye Basements, Inc.
Central Ohio's Basement Finishing ExpertsBest Of Houzz '13-'21

 L/L Design - Build - Furnish
This clients master bedroom never had doors leading into the master bathroom. We removed the original arch and added these beautiful custom barn doors Which have a rustic teal finish with Kona glaze, they really set the stage as you’re entering this spa like remodeled restroom.

 Breathe Design Studio
Completed in 2018, this Westlake Hills duplex, designed by Alterstudio Architects, underwent a dramatic transformation by mixing light & airy with dark & moody design. The goal of the project was to create a more intimate environment using a more saturated and dramatic palette. Additionally, it draws from warmer wood tones such as walnut alongside luxurious textures, particularly in navy, dark grey, and emerald green. The end result is an elegant, timeless, and comfortable space conducive to cozying up with a book at the end of a long day.

 MontDoc Interiors
European flair with tongue and groove low maintenance walls and ceiling. Metal orb light fixture adds the old world charm… Sunlight filtering through the upper balcony patio doors. Open to the upper hall and bedrooms. This was once a small, dark forth bedroom with access that was never used onto the 40ft balcony.. Now we use this room every day for our office space and views onto the rear south facing yard.
190