
Search results for "Aggregate implies" in Home Design Ideas

 Drager Architecture
Northlight Photography
Mid-sized zen two-story concrete fiberboard brown staircase photo in Seattle with a shed roof
Mid-sized zen two-story concrete fiberboard brown staircase photo in Seattle with a shed roof

 Moss Yaw Design studio
a narrow vertical gap at the entry cedar and adjacent drywall allows visitors a peek to the open kitchen and living via a unique interior detail
Example of a small 1960s wood wall entry hall design in Orange County
Example of a small 1960s wood wall entry hall design in Orange County

 Stonelace Designs
This feature wall is a 100% natural German made product called Ja Decor. This plaster product is made of cotton fiber mixed with cellulose, an organic polymer made from the inside lining or walls of plants, as a binder. The cotton is dyed custom colors and additives such as mica chips, glitter, metallic string, and plastic shavings are added to enhance the material finish.
Find the right local pro for your project

 Relatedarts
Eric Stiffler
Kitchen - transitional kitchen idea in New York with quartz countertops, gray backsplash, mosaic tile backsplash, stainless steel appliances and white cabinets
Kitchen - transitional kitchen idea in New York with quartz countertops, gray backsplash, mosaic tile backsplash, stainless steel appliances and white cabinets

 Board & Vellum
Photo by Derek Reeves.
This is an example of a large transitional partial sun front yard stone formal garden in Seattle.
This is an example of a large transitional partial sun front yard stone formal garden in Seattle.


 Living Gardens Landscape Design
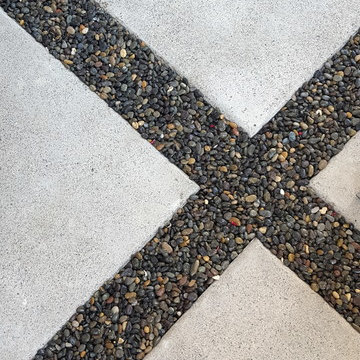
Our clients were looking for to maximize the use of their small courtyard. We added a low stucco wall filled with easy to maintain, low water succulents. The Mexican beach pebble surface is permeable, so no drains are required in the concrete. We built an IPE wood bench at the firepit with storage below, and a cover for the existing AC unit.




 User
Stairs in honed Pietra d'Avola and wall in Raw texture from Salvatori
Pepe Fotografia
Staircase - contemporary staircase idea in Turin
Staircase - contemporary staircase idea in Turin

 Regenesis Ecological Design
Naturally rusted steel gabion baskets, filled with angular basalt.
Photo of a large modern partial sun backyard retaining wall landscape.
Photo of a large modern partial sun backyard retaining wall landscape.

 New Generation Wallcovering Inc.
This Grass Cloth by Thibaut Design has a very uniform look as a result of having a very tight and even weave. This helps us produce a seamless installation not normally associated with grass cloth wallcoverings.

 David Morello Garden Enterprises, Inc.
cool-season annuals
David Morello
Design ideas for a traditional landscaping in Houston.
Design ideas for a traditional landscaping in Houston.


 Floors By Design Ltd
Example of a small trendy 3/4 gray tile and marble tile marble floor and gray floor bathroom design with open cabinets, a one-piece toilet, a vessel sink and marble countertops


 Rose Brady Keane Landscape Architecture
Porcelain pedestal pavers, loose gravel, steel edging and shade ground cover mix
This is an example of a mid-sized modern drought-tolerant and full sun rooftop concrete paver landscaping in Portland with a fire pit for fall.
This is an example of a mid-sized modern drought-tolerant and full sun rooftop concrete paver landscaping in Portland with a fire pit for fall.


5