
Search results for "Aggregate operations" in Home Design Ideas
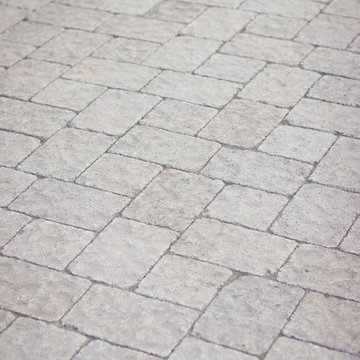
 Coastal Landscapes
Dune st. photography
Example of a beach style home design design in San Luis Obispo
Example of a beach style home design design in San Luis Obispo


 Boaz Construction
Bedroom - large traditional guest medium tone wood floor bedroom idea in Indianapolis
Find the right local pro for your project

 Shannon Adamson Interior Design
A large unfinished basement was transformed into an entertainment space for friends and family of all ages. A mixture of stone and wood detailing make the space inviting, with a curved bar at the center of it all.
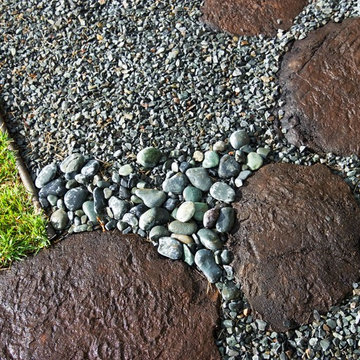


 Assiniboine Lawns and Landscapes
Another quality landscape construction project in Calgary by Assiniboine lights and landscapes or www.assiniboine.com
Photo of a traditional brick landscaping in Calgary.
Photo of a traditional brick landscaping in Calgary.
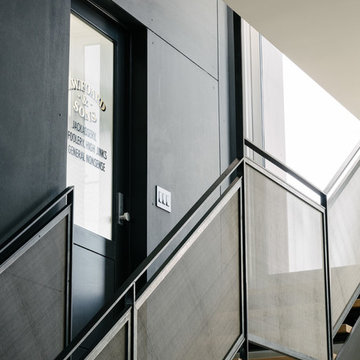


 Stairs Designs
recessed handrail detail
For More Stairs Designs Visit our Blog
http://stairs-designs.blogspot.com/

 Ignacio Salas-Humara Architect LLC
Site Plan. A series of freestanding walls are set within the wooded site. The front of the house is itself one of the walls. The walls curate the visitor's procession from the street to the living room. The house is set far back from the street and is hidden within the live oaks and juniper that inhabit the site. As one enters the site on the crushed granite driveway the house is still invisible. Visitors park against a long wall that defines the parking area and screens the well house, water cistern, and propane tank. It guides the visitor toward an opening between walls that leads to a clearing in front of the house.
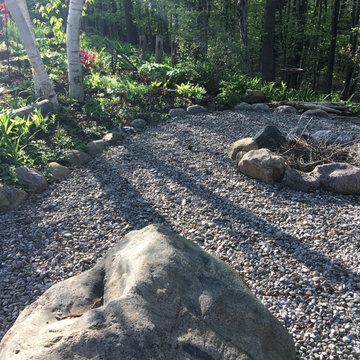
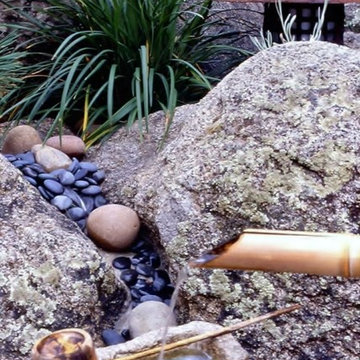
 Pebble-Stream
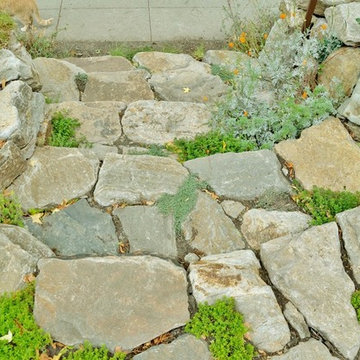
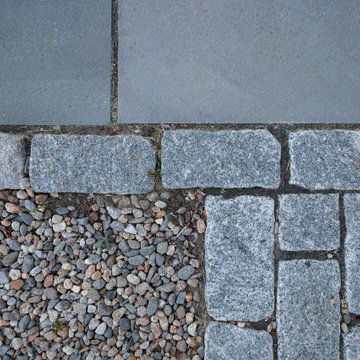
This backyard "room" at the edge of the forest was designed like a campground. It felt right to use a lot of stone in this glacial landscape.



 HAUS | Architecture For Modern Lifestyles

Reclaimed oak flooring repurposed in new herringbone floor pattern - New Modern Villa - Old Northside Historic Neighborhood, Indianapolis - Architect: HAUS | Architecture For Modern Lifestyles - Builder: ZMC Custom Homes


 Blue Eye Interiors
Create a stylish kitchen and dining area with maximum storage and organization. Who said you have to sacrifice beauty for function?
Inspiration for a mid-sized contemporary u-shaped dark wood floor and brown floor eat-in kitchen remodel in Albuquerque with a farmhouse sink, white cabinets, blue backsplash, glass tile backsplash, stainless steel appliances, no island and multicolored countertops
Inspiration for a mid-sized contemporary u-shaped dark wood floor and brown floor eat-in kitchen remodel in Albuquerque with a farmhouse sink, white cabinets, blue backsplash, glass tile backsplash, stainless steel appliances, no island and multicolored countertops





35