
Search results for "Aggregate promotions" in Home Design Ideas
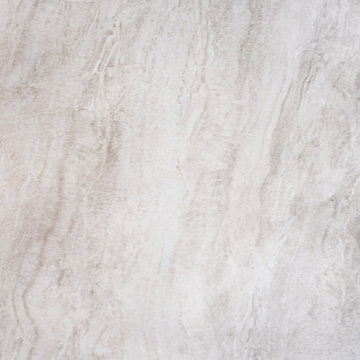


 McNeil Design Group Interiors
To transform the original 4.5 Ft wide one-sided closet into a spacious Master Walk-in Closet, the adjoining rooms were assessed and a plan set in place to give space to the new Master Closet without detriment to the adjoining rooms. Opening out the space allowed for custom closed cabinetry and custom open organizers to flank walls and maximize the storage opportunities. The lighting was immensely upgraded with LED recessed and a stunning centre fixture, all on separate controllable dimmers. A glamorous palette of chocolates, plum, gray and twinkling chrome set the tone of this elegant Master Closet.
Photography by the talented Nicole Aubrey Photography


Find the right local pro for your project
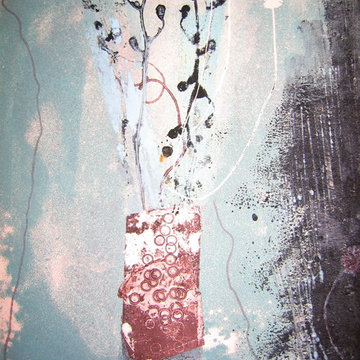
 Carol Morrison
monoprint/ image 18" x 24" paper 22" x 30"
Printed by Sheila Goloborotko 2013
(c) carolmorrisonart.com
Trendy home design photo in New York
Trendy home design photo in New York


 LBK Design Build
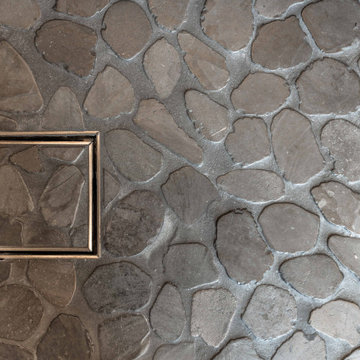
The primary bath in this home had not been touched in years and no longer matched the rest of the house. The goal of the remodel was to open up the layout, remove the dated fiberglass shower insert, and bring in warm wood cabinetry, brushed gold fixtures, and large format gray tile for a finished look that reads as current and cohesive throughout the room.




 Open Door Furniture
We felt privileged to build several beautiful pieces that went into an amazing home that Alicia Jonik of Tracy Lynn Studios brought to life. This particular piece was designed to house the client's media equipment while simultaneously creating a nice window seating space in a nook of the room.
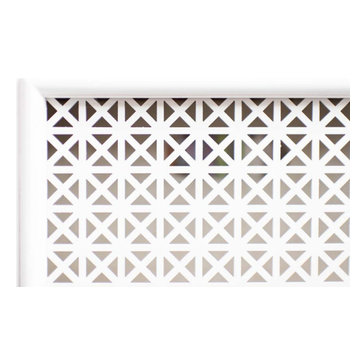
The feel of the design is a wonderful mix of contemporary and transitional. The metal Grecian screen on the doors is a nice detail that allows remotes to easily access devices inside the the case while simultaneously neatly concealing the console's contents. The doors are framed with an elegant bead molding to give the cabinet it's lovely transitional feel. The crystal pulls are a wonderful accent against the clean white background. The case is constructed on maple hardwood to ensure longevity and shown in a natural finish on the inside of the case. The small chamfered edge between the feet of the piece is the last cue to anyone who is looking that a lot of thought and care went into the construction of this piece.
We feel so lucky to work with great designers and great clients to create amazing piece!

 Actual-Size Architecture
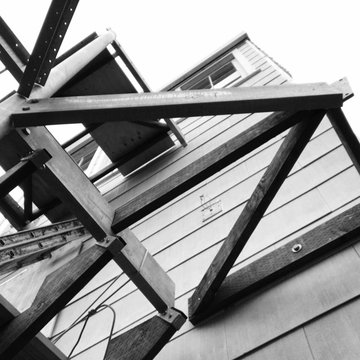
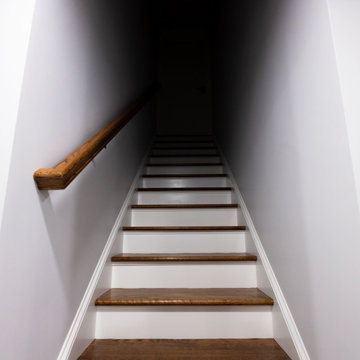
Connection to house at mid-landing
Staircase - small contemporary wooden floating metal railing staircase idea in San Francisco
Staircase - small contemporary wooden floating metal railing staircase idea in San Francisco





 Kelly Martin Interiors
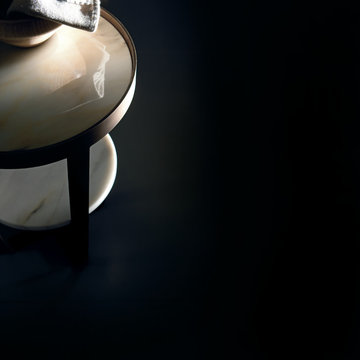
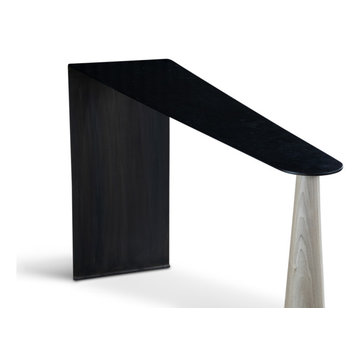
ATELIERxKM is a bespoke furniture collection designed & created by interior designer, Kelly Martin. Her goal is to create high end fashion pieces for your home. She has mixed the beauty of natural walnuts & oaks with blackened steel accents to create a dark juxtaposition of soft & hard edges. Made in California.

 Built By Wade
We loved getting the opportunity to go dark and moody with the paint color, but showing how dark paint doesn't mean the space will be dark!
Sliding shower door - small 3/4 white tile and marble tile porcelain tile, gray floor, single-sink and wallpaper sliding shower door idea in Raleigh with shaker cabinets, black cabinets, a one-piece toilet, blue walls, an undermount sink, quartz countertops, white countertops, a niche and a built-in vanity
Sliding shower door - small 3/4 white tile and marble tile porcelain tile, gray floor, single-sink and wallpaper sliding shower door idea in Raleigh with shaker cabinets, black cabinets, a one-piece toilet, blue walls, an undermount sink, quartz countertops, white countertops, a niche and a built-in vanity


59