
Search results for "Aggregate promotions" in Home Design Ideas




Find the right local pro for your project











 Hi-Luxe Interiors
Inspiration for a transitional open concept exposed beam family room remodel in Denver with gray walls, a hanging fireplace, a stone fireplace and a wall-mounted tv


 Lacey Construction Ltd.
Photo by Brice Ferre
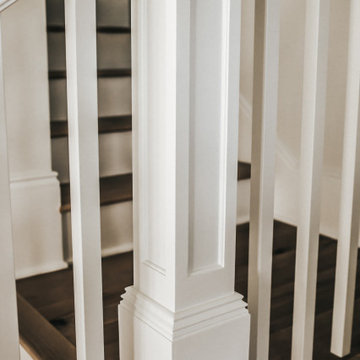
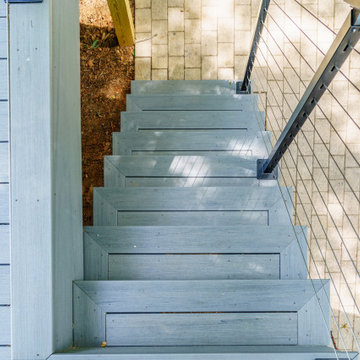
Huge wooden straight wood railing staircase photo in Vancouver with wooden risers
Huge wooden straight wood railing staircase photo in Vancouver with wooden risers


 Laura Yeager Smith Home & Design
This project was a major renovation in collaboration with Payne & Payne Builders and Peninsula Architects. The dated home was taken down to the studs, reimagined, reconstructed and completely furnished for modern-day family life. A neutral paint scheme complemented the open plan. Clean lined cabinet hardware with accented details like glass and contrasting finishes added depth. No detail was spared with attention to well scaled furnishings, wall coverings, light fixtures, art, accessories and custom window treatments throughout the home. The goal was to create the casual, comfortable home our clients craved while honoring the scale and architecture of the home.


 Herbert William Limited
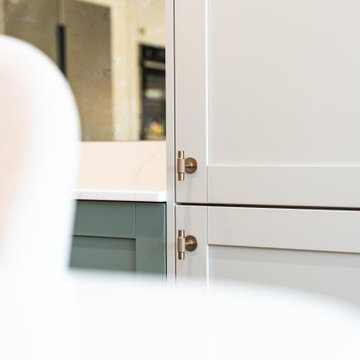
A rich green and warm neutral palette gives this shaker kitchen a timeless feel, elevated by brass detailing and reflective finishes.
Mackintosh Sovereign shaker cabinetry is finished in Reed Green and Limestone, with brass handles and knobs adding warmth to the painted cabinetry.
Golden Thunder Shimmer quartz worktops introduce elegant movement and subtle luminosity. A mirrored glass splashback reflects light into the room, creating a striking focal point.
NEFF appliances provide modern cooking functionality, while a Quooker tap adds everyday convenience without compromising the refined aesthetic.
Visit our website for more kitchen designs.

 Native Edge Landscape
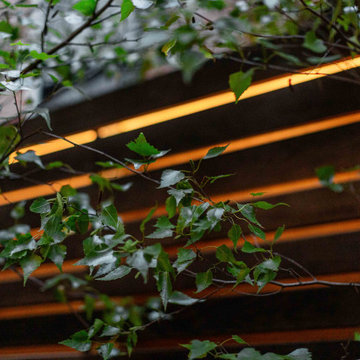
This duplex has a very modern aesthetic with focuses on clean lines and metal accents. However, the front courtyard was undeveloped and uninviting. We worked with the client to tie the courtyard and the property together by adding clean, monochromatic details with a heavy focus on texture.
The main goal of this project was to add a low-maintenance outdoor living space that was an extension of the home. The small space and harsh sun exposure limited the plant pallet, but we were able to use lush plant material to maximize the space. A monochromatic pallet makes for a perfect backdrop for focal points and key pieces. The circular fire-pit was used to break up the 90 degree angles of the space, and also played off the round pottery.

64