
Search results for "Aggregate" in Home Design Ideas
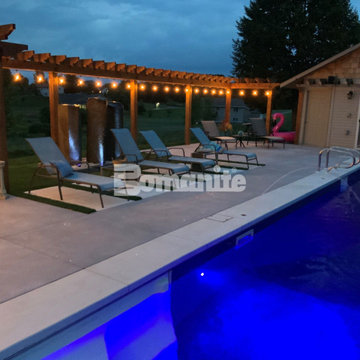
 Bomanite of New England
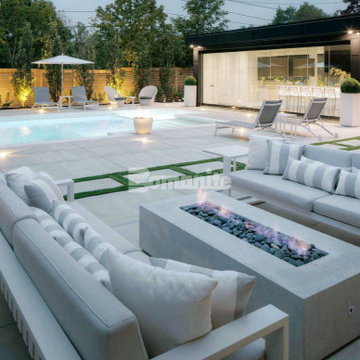
Featured here is a project that utilized Bomanite Revealed Exposed Aggregate to create a stunning decorative concrete pool deck and patio area with contrasting colors of Antique White and Slate Gray and the addition of mirror glass to create contrast and add detail that would be a beautiful addition to the exterior of any home.
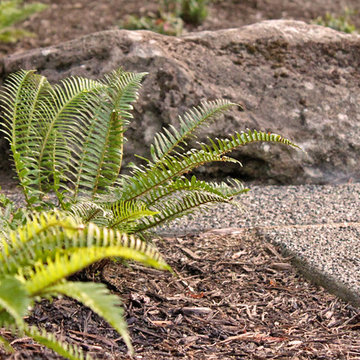
 Regenesis Ecological Design
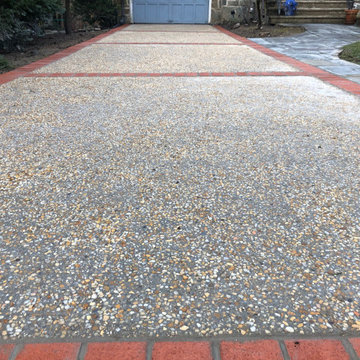
A boulder emerges as a centerpiece from this unique exposed aggregate pathway and patio. Swordferns in the foreground accent the path edge.
Design ideas for a mid-sized contemporary landscaping in Other.
Design ideas for a mid-sized contemporary landscaping in Other.

Find the right local pro for your project
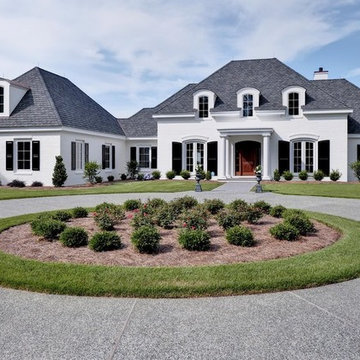
 T.R. Builder, Inc.
Photo Credit: ARC Imaging
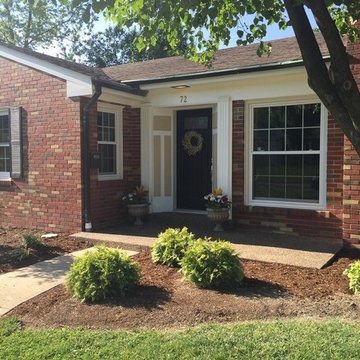
Large traditional white two-story brick house exterior idea in Other with a hip roof and a shingle roof
Large traditional white two-story brick house exterior idea in Other with a hip roof and a shingle roof


 JW Construction
Shelly Harrison
Traditional two-story wood exterior home idea in Boston with a gambrel roof
Traditional two-story wood exterior home idea in Boston with a gambrel roof
 Hugh Lofting Timber Framing, Inc.

The house opens up to the screened-in porch bringing the outdoors inside.
Photos by Steve Buchanan Photography
Minimalist screened-in back porch photo in Philadelphia
Minimalist screened-in back porch photo in Philadelphia
 High Mark Construction Company

Inspiration for a mid-sized craftsman light wood floor entryway remodel in Denver with green walls and a brown front door

 Landscape Contractors

Texas Farm House with Crushed Granite Drive and Concrete Curb.
Example of a huge cottage white three-story wood gable roof design in Houston
Example of a huge cottage white three-story wood gable roof design in Houston


Walk-in shower - contemporary concrete floor walk-in shower idea in Burlington with a wall-mount sink

 Kraft Custom Construction
Built from the ground up on 80 acres outside Dallas, Oregon, this new modern ranch house is a balanced blend of natural and industrial elements. The custom home beautifully combines various materials, unique lines and angles, and attractive finishes throughout. The property owners wanted to create a living space with a strong indoor-outdoor connection. We integrated built-in sky lights, floor-to-ceiling windows and vaulted ceilings to attract ample, natural lighting. The master bathroom is spacious and features an open shower room with soaking tub and natural pebble tiling. There is custom-built cabinetry throughout the home, including extensive closet space, library shelving, and floating side tables in the master bedroom. The home flows easily from one room to the next and features a covered walkway between the garage and house. One of our favorite features in the home is the two-sided fireplace – one side facing the living room and the other facing the outdoor space. In addition to the fireplace, the homeowners can enjoy an outdoor living space including a seating area, in-ground fire pit and soaking tub.

 Platinum Poolcare
Request Free Quote
This backyard features a rectangular swimming pool, an exercise swim spa, and a custom spa. The swimming pool measures 15'0" x 50'0", the Spa measures 6'0" x 16'0" and the exercise pool measures 6'0" x 16'0". All three pools have automatic pool covers with stone lid systems. All three pools have LED colored lighting. The coping is Valders, Buff-colored Limestone. The interior exposed aggregate finish color is Midnight Blue. The patio area also features a fire pit, as well as a natural stone pool deck and coping. This project is at a home in Glencoe, Illinois.





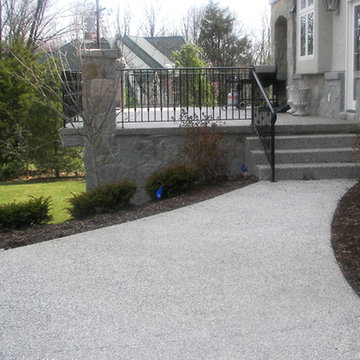
 Connecticut Bomanite Systems
Featured here is a project using Bomanite Sandscape Refined decorative concrete, which would be ideal to create a durable, low maintenance hardscape while adding distinct design features to any outdoor living space.
15