
Search results for "Aggregate" in Home Design Ideas
 The Ranch Mine
Roehner + Ryan

Southwest open concept concrete floor and gray floor living room photo in Phoenix with white walls and a wall-mounted tv
Southwest open concept concrete floor and gray floor living room photo in Phoenix with white walls and a wall-mounted tv

Photo of a small modern drought-tolerant and shade backyard gravel landscaping in Austin for spring.
 Platinum Poolcare
Request Free Quote

This lap pool in Burr Ridge, IL measures 20'0" x 40'0", and the raised hot tub measures 8'0" x 8'0". Both the pool and hot tub have LED colored lights. There is a 6'0" bench in the deep end of the pool. Both the pool and hot tub coping is Valder's Wisconsin Limestone. 4 LED Laminar jets provide a dramatic vertical element. The spa is raised 18" and has a dramatic sheer overflow water feature. Both the pool and hot tub have Ceramaquartz exposed aggregate pool finish in Tahoe Blue color. There are two 2'0" square columns that are 36" tall that have stone veneer, Valder's stone caps and fire features. There is also a basketball game in the shallow end. Photos by e3 Photography.
Find the right local pro for your project
 KDTurner Design
RDP Photography

Design ideas for a large transitional partial sun front yard concrete paver garden path in Boston for summer.
Design ideas for a large transitional partial sun front yard concrete paver garden path in Boston for summer.

 Biondo Cement Co Inc
Biondo Cement specializes in beautiful exposed aggregate patios, stamped concrete patios & concrete driveways! We offer free in-home estimates and also 3d patio renderings. Visit our website to see more of our work! www.biondocement.com
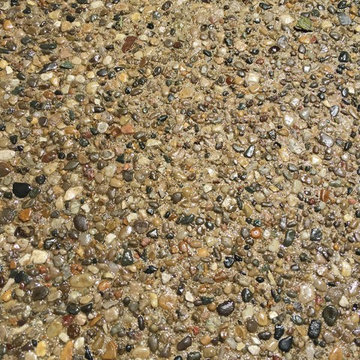
 All Surface Restoration

Exposed Aggregate Pool Patio After Sealing With Paver Gloss Sealer
Inspiration for a large backyard patio remodel in Detroit
Inspiration for a large backyard patio remodel in Detroit

 Landform Design Group
Grey Giraffe
Example of a trendy side yard concrete patio design in Salt Lake City with a fireplace and no cover
Example of a trendy side yard concrete patio design in Salt Lake City with a fireplace and no cover
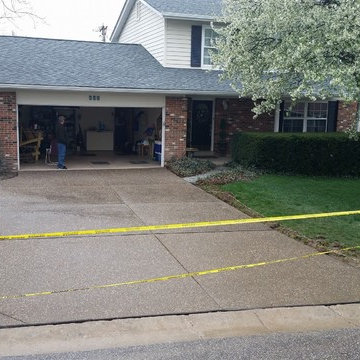
 Shamrock Concrete
EXPOSED AGGREGATE DRIVEWAY REPLACEMENT
ST CHARLES MO KEN KAREN HOME
Photo by Ryan Litchfield
Photo of a traditional driveway in St Louis.
Photo of a traditional driveway in St Louis.

 Matthew Gallant Photography
Matthew Gallant
Inspiration for a contemporary concrete floor entryway remodel in Seattle with a medium wood front door
Inspiration for a contemporary concrete floor entryway remodel in Seattle with a medium wood front door
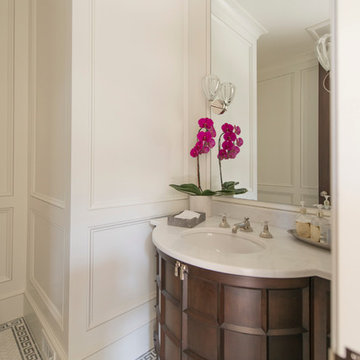
 Aggregate Architecture & Design
Sophisticated transitional powder room features a unique curved wood vanity with a distinctive grid-patterned face and a white marble countertop. The space is elevated by floor-to-ceiling picture frame wall molding and a stunning mosaic tile floor featuring a classic Greek key border. A large custom mirror, elegant glass sconces, and polished nickel fixtures complete this high-end design, perfectly blending traditional architectural details with modern luxury.
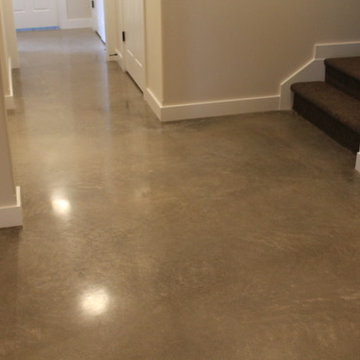
 Dancer Concrete Design
New construction opens a wide array of options when it comes to selecting finishes. For this particular client, they wanted a durable floor that was also aesthetically pleasing to complete their basement. Since there was no topical sealer on the new concrete, a polished flooring system was selected.
The basement itself was a little over 1200 square feet and featured a game room, main living area, bedrooms, bathrooms and a kitchen. All of the flooring was to be polished to a level 400 shine and finished with a densifier and stain guarding product. Polished concrete is the most durable flooring choice. It allows the concrete to breathe below grade, creates movement and character throughout the space and is very easy to maintain. With a pond out back, a polished concrete floor is easy to clean and will be able to withstand high traffic.
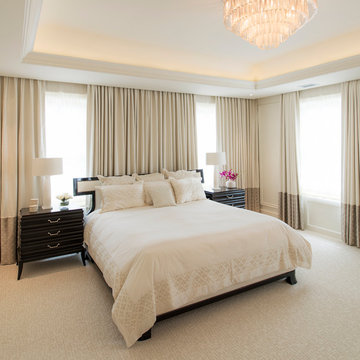 Aggregate Architecture & Design
Luxurious transitional primary bedroom suite featuring a serene monochromatic palette and high-end architectural details. A tray ceiling with soft cove lighting and a spectacular tiered glass chandelier and wall-to-wall custom drapery provides a soft, tailored backdrop for the dark-wood furniture, including textured nightstands and a statement bed frame. The plush carpeting and layered linens create a sophisticated, spa-like atmosphere.
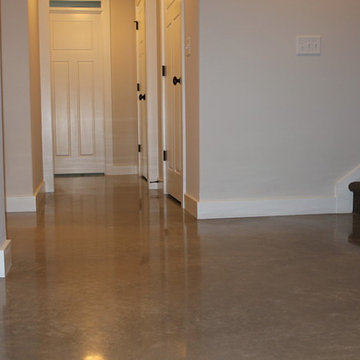 Dancer Concrete Design
New construction opens a wide array of options when it comes to selecting finishes. For this particular client, they wanted a durable floor that was also aesthetically pleasing to complete their basement. Since there was no topical sealer on the new concrete, a polished flooring system was selected.
The basement itself was a little over 1200 square feet and featured a game room, main living area, bedrooms, bathrooms and a kitchen. All of the flooring was to be polished to a level 400 shine and finished with a densifier and stain guarding product. Polished concrete is the most durable flooring choice. It allows the concrete to breathe below grade, creates movement and character throughout the space and is very easy to maintain. With a pond out back, a polished concrete floor is easy to clean and will be able to withstand high traffic.
 Platinum Poolcare
Request Free Quote
This lap pool in Burr Ridge, IL measures 20'0" x 40'0", and the raised hot tub measures 8'0" x 8'0". Both the pool and hot tub have LED colored lights. There is a 6'0" bench in the deep end of the pool. Both the pool and hot tub coping is Valder's Wisconsin Limestone. 4 LED Laminar jets provide a dramatic vertical element. The spa is raised 18" and has a dramatic sheer overflow water feature. Both the pool and hot tub have Ceramaquartz exposed aggregate pool finish in Tahoe Blue color. There are two 2'0" square columns that are 36" tall that have stone veneer, Valder's stone caps and fire features. There is also a basketball game in the shallow end. Photos by e3 Photography.
 All Surface Restoration
Exposed aggregate pool deck sealed with Paver Gloss Sealer.
Inspiration for a large backyard patio remodel in Detroit
Inspiration for a large backyard patio remodel in Detroit
 Regenesis Ecological Design

A gravel pathway intersects with exposed aggregate concrete pavers in front of mounded perennial garden beds.
Design ideas for a mid-sized contemporary partial sun backyard gravel water fountain landscape in Other for summer.
Design ideas for a mid-sized contemporary partial sun backyard gravel water fountain landscape in Other for summer.

 Joel Contreras
Jason Roehner
Example of an urban galley kitchen design in Phoenix with flat-panel cabinets, dark wood cabinets, white backsplash, stone slab backsplash, stainless steel appliances and an island
Example of an urban galley kitchen design in Phoenix with flat-panel cabinets, dark wood cabinets, white backsplash, stone slab backsplash, stainless steel appliances and an island
 DNM Architecture
Joseph Schell
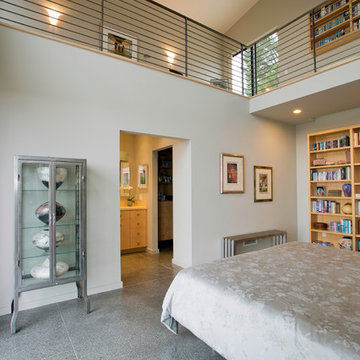
Inspiration for a contemporary concrete floor bedroom remodel in San Francisco with gray walls
Inspiration for a contemporary concrete floor bedroom remodel in San Francisco with gray walls
 All Surface Restoration

Exposed Aggregate Patio's Require Regular Maintenance Pressure Washing & Sealing Once Every 2-3 Years.
Large backyard patio photo in Detroit
Large backyard patio photo in Detroit

3