
Search results for "Aggregate" in Home Design Ideas


 The Ranch Mine
Roehner + Ryan
Southwest open concept concrete floor and gray floor living room photo in Phoenix with white walls and a wall-mounted tv
Southwest open concept concrete floor and gray floor living room photo in Phoenix with white walls and a wall-mounted tv

 KDTurner Design
RDP Photography
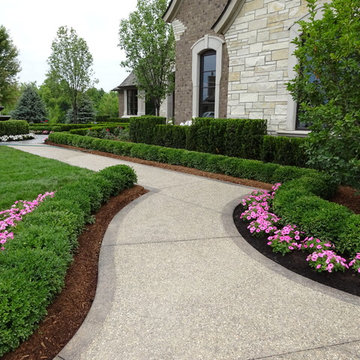
Design ideas for a large transitional partial sun front yard concrete paver garden path in Boston for summer.
Design ideas for a large transitional partial sun front yard concrete paver garden path in Boston for summer.
Find the right local pro for your project

 B&B Custom Pools
New pool built by www.custompoolsbybarry.com with raised wall & sheer descent waterfall in Weisenberg Township, Lehigh County, PA
Example of a classic backyard kidney-shaped natural pool design in Philadelphia with decking
Example of a classic backyard kidney-shaped natural pool design in Philadelphia with decking

 Reno Advisors
Photographer: Ken Brown
Mid-sized craftsman green two-story mixed siding exterior home idea in Calgary
Mid-sized craftsman green two-story mixed siding exterior home idea in Calgary

 SHED Architecture & Design
Photo credit: Rafael Soldi
Example of a mid-century modern concrete patio design in Seattle with no cover
Example of a mid-century modern concrete patio design in Seattle with no cover

 Full Circle Custom Homes
Example of a large minimalist beige one-story adobe flat roof design in Phoenix

 DNM Architecture
Joseph Schell
Minimalist open concept kitchen photo in San Francisco with an undermount sink, light wood cabinets, flat-panel cabinets and stainless steel appliances
Minimalist open concept kitchen photo in San Francisco with an undermount sink, light wood cabinets, flat-panel cabinets and stainless steel appliances


 Aggregate Architecture & Design
Sophisticated transitional powder room features a unique curved wood vanity with a distinctive grid-patterned face and a white marble countertop. The space is elevated by floor-to-ceiling picture frame wall molding and a stunning mosaic tile floor featuring a classic Greek key border. A large custom mirror, elegant glass sconces, and polished nickel fixtures complete this high-end design, perfectly blending traditional architectural details with modern luxury.

 LANDline design
Kevin Wells, www.kevinwellsphoto.com
Design ideas for a contemporary landscaping in Portland.
Design ideas for a contemporary landscaping in Portland.

 Platinum Poolcare
Request Free Quote
This amazing home features a backyard patio and pool area with a spectacular custom pool with many features including island which feature sitting areas and fire pit a spa as well as incredible slide which goes into the swimming pool. The pool measures roughly 2300 square feet, and has a deep end of 10'0". The spa is raised and has 12 therapy heads. There is LED colored lighting throughout the project. There is a 300 square foot zero depth beach entry into the pool with agitator jets to keep the water moving. There is also a sunshelf within the pool. The lazy river wraps around the sunken island, and the current in the lazy river is propelled by a commercial waterpark quality pumping system. The sunken island has lighting, a fire pit, and a bridge connecting it to the decking area. There is an infinity edge on one edge of the pool. The pool also has an in-floor cleaning system to keep it clean and sanitary. The swimming pool also has the ability to change colors at night utilizing the amazing LED lighting system. The pool and spa exposed aggregate finish is French Gray color. The slide that cascades down the grotto is custom built. The waterfall grotto also provide a thrilling jump off point into the deepest part of the pool. This amazing backyard was designed and built for a home in Bull Valley Illinois.

 Collaborative Design + ARCH406
Phil Bell
Inspiration for a small cottage master bedroom remodel with gray walls and no fireplace
Inspiration for a small cottage master bedroom remodel with gray walls and no fireplace

 LDW 2.0
Small L-shaped outdoor kitchen built below finished floor elevation of avoid obstruction of view to lake from entertainment area and house interior. Kitchen includes built in stainless steel grill and round table/seating area complete with hole to allow usage of an umbrella during the season.
 Aggregate Architecture & Design
This serene primary bathroom retreat features a luxurious freestanding soaking tub set against a stunning floor-to-ceiling marble mosaic accent wall. Polished nickel floor-mounted fixtures and elegant vertical wall sconces add a touch of timeless glamour. The space is defined by crisp architectural details, including heavy crown molding and integrated pilasters, while a matching mosaic tile inlay on the floor anchors the tub area. The bright, monochromatic palette and clean lines exemplify a sophisticated modern Georgian aesthetic.

 Indigenous Ingenuities, LLC
Tight path on this small scale lot in the borough
Inspiration for a small contemporary drought-tolerant and shade side yard stone landscaping in Philadelphia.
Inspiration for a small contemporary drought-tolerant and shade side yard stone landscaping in Philadelphia.

 Everingham Design
Eat-in kitchen - small industrial l-shaped concrete floor and gray floor eat-in kitchen idea in Columbus with an integrated sink, flat-panel cabinets, black cabinets, concrete countertops, brown backsplash, wood backsplash, stainless steel appliances, a peninsula and gray countertops


 Kraft Custom Construction
Built from the ground up on 80 acres outside Dallas, Oregon, this new modern ranch house is a balanced blend of natural and industrial elements. The custom home beautifully combines various materials, unique lines and angles, and attractive finishes throughout. The property owners wanted to create a living space with a strong indoor-outdoor connection. We integrated built-in sky lights, floor-to-ceiling windows and vaulted ceilings to attract ample, natural lighting. The master bathroom is spacious and features an open shower room with soaking tub and natural pebble tiling. There is custom-built cabinetry throughout the home, including extensive closet space, library shelving, and floating side tables in the master bedroom. The home flows easily from one room to the next and features a covered walkway between the garage and house. One of our favorite features in the home is the two-sided fireplace – one side facing the living room and the other facing the outdoor space. In addition to the fireplace, the homeowners can enjoy an outdoor living space including a seating area, in-ground fire pit and soaking tub.

 Broyhill Wiles Design Build
Heavy Timber Porch with Exposed Aggregate Patio
Patio - rustic backyard concrete patio idea in Raleigh with a roof extension
Patio - rustic backyard concrete patio idea in Raleigh with a roof extension
41