
Search results for "Aggregate" in Home Design Ideas


 The Ranch Mine
Roehner + Ryan
Living room - southwestern open concept concrete floor and gray floor living room idea in Phoenix with white walls and a wall-mounted tv
Living room - southwestern open concept concrete floor and gray floor living room idea in Phoenix with white walls and a wall-mounted tv

 London Stoneworks LLC
Designed by Heidekat Design
Example of a mid-sized transitional backyard stone patio design in Chicago with no cover
Example of a mid-sized transitional backyard stone patio design in Chicago with no cover
Find the right local pro for your project



 Planned Environment Associates
The circular driveway is made of exposed aggregate concrete.
This is an example of a contemporary full sun front yard driveway in Chicago.
This is an example of a contemporary full sun front yard driveway in Chicago.

 Creative Concrete Inc.
Aggregate Concrete Driveway
Example of a classic exterior home design in Milwaukee
Example of a classic exterior home design in Milwaukee

 Platinum Poolcare
Request Free Quote
This amazing home features a backyard patio and pool area with a spectacular custom pool with many features including island which feature sitting areas and fire pit a spa as well as incredible slide which goes into the swimming pool. The pool measures roughly 2300 square feet, and has a deep end of 10'0". The spa is raised and has 12 therapy heads. There is LED colored lighting throughout the project. There is a 300 square foot zero depth beach entry into the pool with agitator jets to keep the water moving. There is also a sunshelf within the pool. The lazy river wraps around the sunken island, and the current in the lazy river is propelled by a commercial waterpark quality pumping system. The sunken island has lighting, a fire pit, and a bridge connecting it to the decking area. There is an infinity edge on one edge of the pool. The pool also has an in-floor cleaning system to keep it clean and sanitary. The swimming pool also has the ability to change colors at night utilizing the amazing LED lighting system. The pool and spa exposed aggregate finish is French Gray color. The slide that cascades down the grotto is custom built. The waterfall grotto also provide a thrilling jump off point into the deepest part of the pool. This amazing backyard was designed and built for a home in Bull Valley Illinois.


 SYLVIA BEEZ - M.A.P. INTERIORS
Newly designed kitchen in remodeled open space Ranch House: custom designed cabinetry in two different finishes, Caesar stone countertop with Motivo Lace inlay, stainless steel appliances and farmhouse sink, polished concrete floor, hand fabricated glass backsplash tiles and big island.

 Blue Sky Pools
Inspiration for a mid-sized contemporary backyard tile and kidney-shaped pool fountain remodel in Tampa

 User
UserMartin Vecchio Photography
Large beach style gray two-story wood gable roof photo in Detroit with a shingle roof
Large beach style gray two-story wood gable roof photo in Detroit with a shingle roof


 Chapman Design Group, Inc.
Inspiration for a mid-sized 1960s light wood floor foyer remodel with gray walls and a medium wood front door
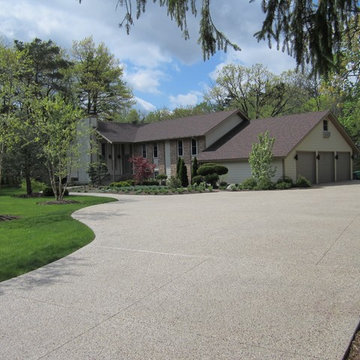 Creative Concrete Inc.
Aggregate Concrete Driveway
Example of a classic home design design in Milwaukee
Example of a classic home design design in Milwaukee

 A&L Windows | Doors
A modern masterpiece featuring A&L Windows.
Inspiration for a contemporary white two-story flat roof remodel in Melbourne
Inspiration for a contemporary white two-story flat roof remodel in Melbourne

 Nature's Touch
Several beautiful features make this jacuzzi spa and swimming pool inviting for family and guests. The spa cantilevers over the pool . There is a four foot infinity edge water feature pouring into the pool. A lazy river water feature made out of moss boulders also falls over the pool's edge adding a pleasant, natural running water sound to the surroundings. The pool deck is exposed aggregate. Seat bench walls and the exterior of the hot tub made of moss rock veneer and capped with flagstone. The coping was custom fabricated on site out of flagstone. Retaining walls were installed to border the softscape pictured. We also installed an outdoor kitchen and pergola next to the home.

 Dutton Architects Inc.
Dutton Architects did an extensive renovation of a post and beam mid-century modern house in the canyons of Beverly Hills. The house was brought down to the studs, with new interior and exterior finishes, windows and doors, lighting, etc. A secure exterior door allows the visitor to enter into a garden before arriving at a glass wall and door that leads inside, allowing the house to feel as if the front garden is part of the interior space. Similarly, large glass walls opening to a new rear gardena and pool emphasizes the indoor-outdoor qualities of this house. photos by Undine Prohl
 Chapman Design Group, Inc.
Inspiration for a mid-sized 1950s gray three-story mixed siding house exterior remodel with a shed roof and a metal roof

 Mosier Luxury Homes
Staircase - mid-sized mid-century modern wooden l-shaped open and metal railing staircase idea in Austin
 Mosier Luxury Homes
Staircase - mid-sized 1960s wooden l-shaped open and metal railing staircase idea in Austin
45