
Search results for "Aggregate" in Home Design Ideas


 Father Nature Landscapes of Tacoma, Inc.
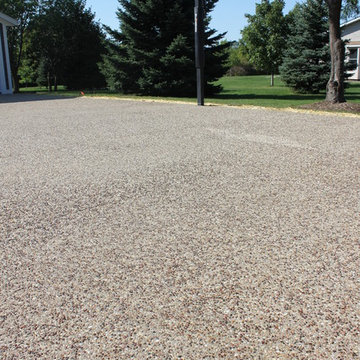
Inspiration for a mid-sized traditional landscaping in Seattle.

 Homes by Tradition
All of our homes are professionally staged by Ambiance at Home staging. For information regarding the furniture in these photos, please reach out to Ambiance directly at (952) 440-6757.
Find the right local pro for your project
 Aggregate Architecture & Design
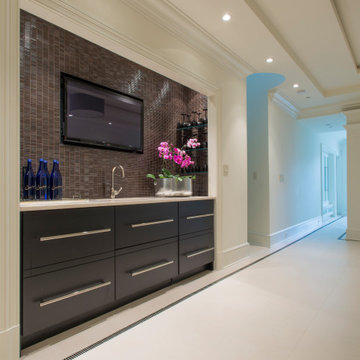
Modern built-in wet bar serves as a sleek entertainment hub, featuring minimalist dark cabinetry with long stainless steel pull handles. The focal point is a stunning linear glass tile backsplash in a shimmering metallic finish, which perfectly frames an integrated flat-screen television. A clean white stone countertop, polished chrome prep faucet, and floating glass shelving add to the sophisticated, contemporary feel. The unit is recessed into a custom-molded niche, blending architectural precision with high-end functional design.

 Bomanite Toronto
Photo of a mid-sized modern full sun front yard concrete paver driveway in Toronto for summer.

 R.J. Gurley Construction
Design ideas for a contemporary partial sun front yard gravel landscaping in Phoenix.

 MK Properties
Contemporary brown two-story mixed siding exterior home idea in Los Angeles with a shed roof

 TFLA | Terra Ferma Landscape Architecture
The concrete stairs connect the exposed aggregate driveway to the rest of the front yard.
Inspiration for a mid-sized modern full sun front yard driveway in San Francisco.
Inspiration for a mid-sized modern full sun front yard driveway in San Francisco.

 LANDline design
Kevin Wells, www.kevinwellsphoto.com
Inspiration for a contemporary gray exterior home remodel in Portland
Inspiration for a contemporary gray exterior home remodel in Portland

 User
Newly built vegetable garden parterre. Cedar raised beds are surrounded by wood chip pathways and enclosed by Critterfence, deterring both deer and smaller pests without detracting from the garden's architecture. Along the western edge, a pollinator friendly perennial planting frames the view from the deck.

 Austin Pool Designs
Our client wanted to be “wowed” and drawn from the home into the outdoor living space. As artists, they wanted a unique design that would transition from a more intimately situated pool close to the home out into their expansive property highlighting their view. From the sand colored aggregate on the beach entry to the hand-made glass tile on the pool, spa and catch basin, every detail was taken into consideration to complement the existing home and landscape.
This pool won a SILVER International and a BRONZE Region Design award
The materials used on this project include a Versailles pattern Travertine decking, Lunada Bay glass tile, Travertine coping, MicroFusion exposed aggregate interior finish, Sand in beach entry, Tahoe in pool, spa and catch basin/grotto, Zodiac Jandy pool equipment.
Charles Quinn Photography

 Lakevue Renovations
Woodinville home. We also did the exposed aggregate concrete patio work.
Example of a large classic backyard deck design in Seattle with no cover
Example of a large classic backyard deck design in Seattle with no cover


 Visbeen Architects
The best of past and present architectural styles combine in this welcoming, farmhouse-inspired design. Clad in low-maintenance siding, the distinctive exterior has plenty of street appeal, with its columned porch, multiple gables, shutters and interesting roof lines. Other exterior highlights included trusses over the garage doors, horizontal lap siding and brick and stone accents. The interior is equally impressive, with an open floor plan that accommodates today’s family and modern lifestyles. An eight-foot covered porch leads into a large foyer and a powder room. Beyond, the spacious first floor includes more than 2,000 square feet, with one side dominated by public spaces that include a large open living room, centrally located kitchen with a large island that seats six and a u-shaped counter plan, formal dining area that seats eight for holidays and special occasions and a convenient laundry and mud room. The left side of the floor plan contains the serene master suite, with an oversized master bath, large walk-in closet and 16 by 18-foot master bedroom that includes a large picture window that lets in maximum light and is perfect for capturing nearby views. Relax with a cup of morning coffee or an evening cocktail on the nearby covered patio, which can be accessed from both the living room and the master bedroom. Upstairs, an additional 900 square feet includes two 11 by 14-foot upper bedrooms with bath and closet and a an approximately 700 square foot guest suite over the garage that includes a relaxing sitting area, galley kitchen and bath, perfect for guests or in-laws.


 Collaborative Design + ARCH406
Phil Bell
Inspiration for a small country master bedroom remodel with gray walls and no fireplace
Inspiration for a small country master bedroom remodel with gray walls and no fireplace

 Platinum Poolcare
Request Free Quote
This pool measures 18'0" x 36'0" and has a spa that measures 6'0" x 11'0" and is flush with the deck. Inside the pool sits a 4'0" x 7'0" sunshelf, as well as a 5'0" swim up bench. Both the pool and spa possess LED colored lighting. There is an automatic pool cover with stone lid system covering the pool. There are also 6 deck spray water features around the perimeter of the pool. The coping is North Avenue grade Limestone. The raised wall water feature has three scupper water features spilling into the spa. The exposed aggregate pool finish is cobalt blue.


48