
Search results for "Aggregates" in Home Design Ideas
 Kimberly Mercurio Landscape Architecture
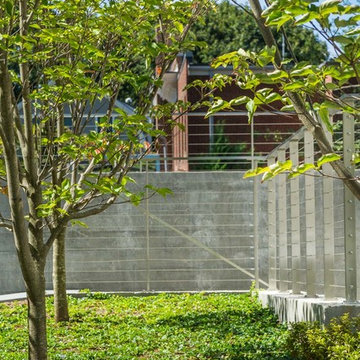
The board formed concrete stairwell alongside the exposed aggregate driveway and is designed with stainless steel cable railings and handrails. The Okame Cherry trees and Vinca ground cover soften the steel and concrete and will provide shade when mature.
 Armond Aquatech Pools
Q Stern Photography
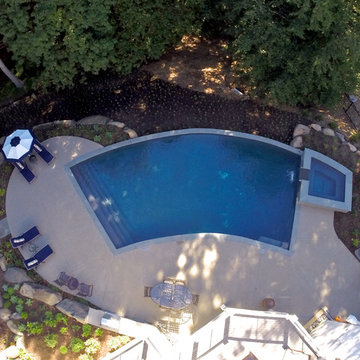
Hot tub - large contemporary backyard concrete and custom-shaped hot tub idea in Philadelphia
Hot tub - large contemporary backyard concrete and custom-shaped hot tub idea in Philadelphia
 Dl Hickman & Son Inc.

The front of this home uses marble stone mixed in with artificial turf along with an exposed aggregate driveway, Kentia palm trees as well as Olive trees.
Find the right local pro for your project
 Twisted Rock Terrascape & Design, Inc.
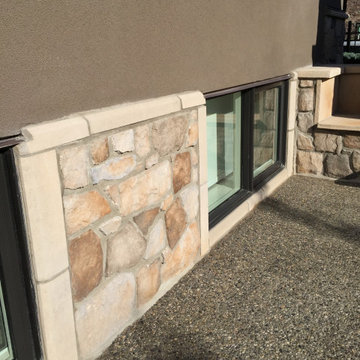
What an awesome project!! Our client wanted us to design and build a complete custom backyard that had to match up with the existing rock on the house. They wanted warm natural cedar accents throughout as well that carried from the mantle on the massive outdoor fireplace over to the outdoor kitchen and privacy screens & gates. We finished with stainless steel cabinets, Dacor inset grill, 40" firebox, as well as fridge. Our client also wanted us to overlay rock onto the parging at the rear of the house to tie it all in. The project was capped off with natural rock accent boulders and an address rock as well as custom aluminum fencing and large trees for privacy. We added concrete edge and exposed aggregate patio to create an extremely cozy area for socializing and relaxing that has great curb appeal!!
 Twisted Rock Terrascape & Design, Inc.

A great example of a front yard makeover that turns a simple sloped front yard with old dead grass and a couple of trees into a functional, beautiful stepped yard that still incorporates some grass but also stepped raised planters, natural rock, and wide substantial concrete steps and sitting areas for tremendous curb appeal!!!
 Austin Pool Designs
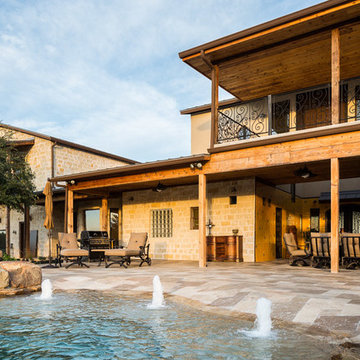
Our client wanted to be “wowed” and drawn from the home into the outdoor living space. As artists, they wanted a unique design that would transition from a more intimately situated pool close to the home out into their expansive property highlighting their view. From the sand colored aggregate on the beach entry to the hand-made glass tile on the pool, spa and catch basin, every detail was taken into consideration to complement the existing home and landscape.
This pool won a SILVER International and a BRONZE Region Design award
The materials used on this project include a Versailles pattern Travertine decking, Lunada Bay glass tile, Travertine coping, MicroFusion exposed aggregate interior finish, Sand in beach entry, Tahoe in pool, spa and catch basin/grotto, Zodiac Jandy pool equipment.
Charles Quinn Photography
 User
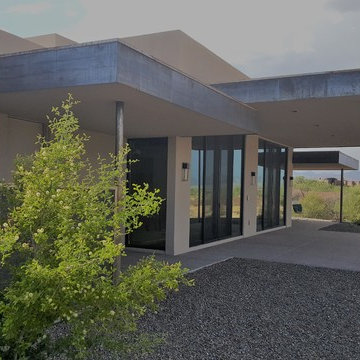
User Cold rolled steel fascia accents the deep overhangs over the exposed aggregate porch in the contemporary home. Design and photo by Mary K Clark.
Large trendy beige one-story stucco exterior home photo in Phoenix with a green roof
Large trendy beige one-story stucco exterior home photo in Phoenix with a green roof
 Twisted Rock Terrascape & Design, Inc.
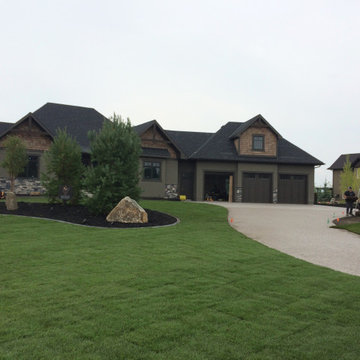
A large acreage project that included natural rock retaining, engraved address rock, fire pit patio, rock window wells, and large beds with concrete edging used for the entire project. We also hydroseeded a few acres that surrounded the acre of manicured sod areas. Large Pine & Spruce as well some other plantings and landscape lighting rounded out this beautiful project!!

 WPDV Design, Inc.
- Designed by: Patrick @ WPDV Design
- Bluestone & Brick Pavers by: Derek @ Spurlock's Natural Stone & Brick Paving
- Exposed Aggregate Driveway:
- Brick Pillars by:
- Landscape Installation by:
- Wrought Iron Fencing by:
- Project Management: Jay @ Lauryn Properties
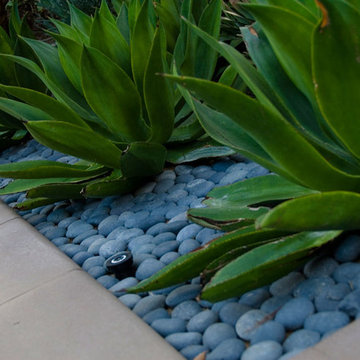 Dl Hickman & Son Inc.
The front of this home uses marble stone mixed in with artificial turf along with an exposed aggregate driveway, Kentia palm trees as well as Olive trees.
 Twisted Rock Terrascape & Design, Inc.
We added this 2 sided gas fireplace to the composite deck to create some privacy for the upper deck as well as a secluded lower patio for additional seating. Concrete edge, exposed aggregate patio and a pergola with retractable canopy all come together to create a perfect & private back yard oasis.
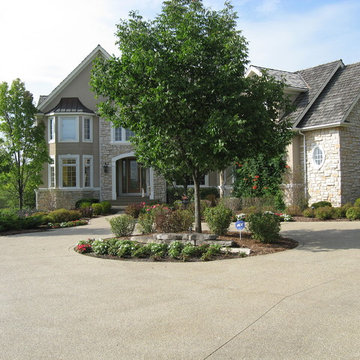

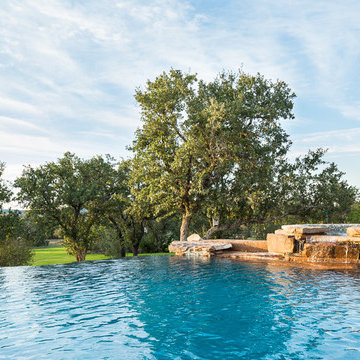 Austin Pool Designs
Our client wanted to be “wowed” and drawn from the home into the outdoor living space. As artists, they wanted a unique design that would transition from a more intimately situated pool close to the home out into their expansive property highlighting their view. From the sand colored aggregate on the beach entry to the hand-made glass tile on the pool, spa and catch basin, every detail was taken into consideration to complement the existing home and landscape.
This pool won a SILVER International and a BRONZE Region Design award
The materials used on this project include a Versailles pattern Travertine decking, Lunada Bay glass tile, Travertine coping, MicroFusion exposed aggregate interior finish, Sand in beach entry, Tahoe in pool, spa and catch basin/grotto, Zodiac Jandy pool equipment.
Charles Quinn Photography
 Earthscape - Landscape Design & Build
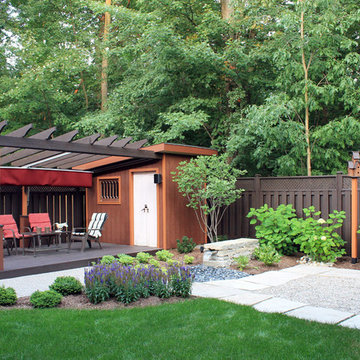
Design ideas for a small rustic backyard landscaping in Toronto.
 Twisted Rock Terrascape & Design, Inc.
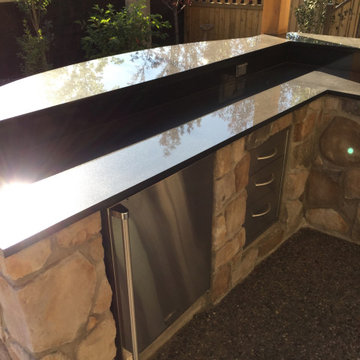
What an awesome project!! Our client wanted us to design and build a complete custom backyard that had to match up with the existing rock on the house. They wanted warm natural cedar accents throughout as well that carried from the mantle on the massive outdoor fireplace over to the outdoor kitchen and privacy screens & gates. We finished with stainless steel cabinets, Dacor inset grill, 40" firebox, as well as fridge. Our client also wanted us to overlay rock onto the parging at the rear of the house to tie it all in. The project was capped off with natural rock accent boulders and an address rock as well as custom aluminum fencing and large trees for privacy. We added concrete edge and exposed aggregate patio to create an extremely cozy area for socializing and relaxing that has great curb appeal!!
 Before and After Builders, Inc.

Floor is a 3/8" aggregate over washed concrete with a slate stamp and stained!
Inspiration for a large transitional concrete floor and brown floor sunroom remodel in Other
Inspiration for a large transitional concrete floor and brown floor sunroom remodel in Other
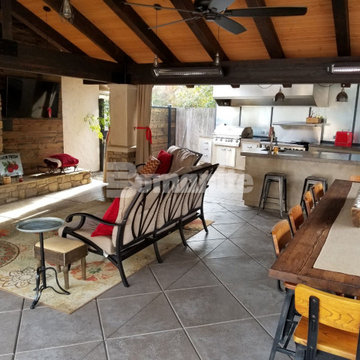
 Bomanite of New England
The Bomanite Exposed Aggregate Antico process was incorporated at this private residence to create a durable concrete hardscape with a beautiful decorative treatment and would be ideal to create a cost-effective finish with character and warmth.

 HRS BUILD
Exposed aggregate concrete floor
Small minimalist concrete floor and brown floor entryway photo in Dallas with white walls and a white front door
Small minimalist concrete floor and brown floor entryway photo in Dallas with white walls and a white front door
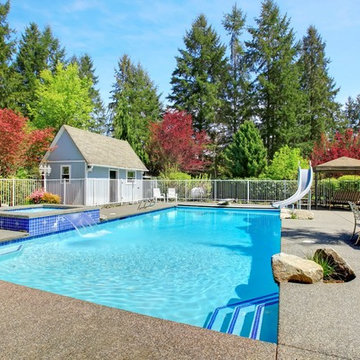
 Foundation Armor
Product Needed to Get This Look: Foundation Armor SX5000 Penetrating Water Repellent Sealer
Example of a large classic backyard stamped concrete and custom-shaped pool fountain design in Boston
Example of a large classic backyard stamped concrete and custom-shaped pool fountain design in Boston
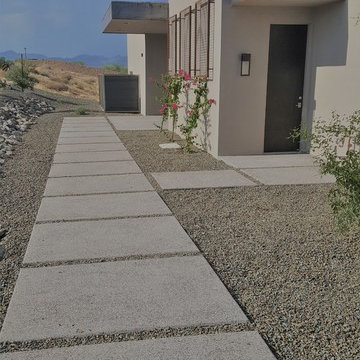 User
UserExposed aggregate steps in a linear pattern echo the clean lines of the home. Design and photo by Mary K Clark
Large contemporary beige one-story stucco exterior home idea in Phoenix with a green roof
Large contemporary beige one-story stucco exterior home idea in Phoenix with a green roof
60