
Search results for "Aggregates" in Home Design Ideas
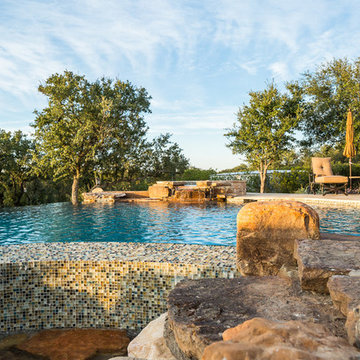
 Austin Pool Designs
Our client wanted to be “wowed” and drawn from the home into the outdoor living space. As artists, they wanted a unique design that would transition from a more intimately situated pool close to the home out into their expansive property highlighting their view. From the sand colored aggregate on the beach entry to the hand-made glass tile on the pool, spa and catch basin, every detail was taken into consideration to complement the existing home and landscape.
This pool won a SILVER International and a BRONZE Region Design award
The materials used on this project include a Versailles pattern Travertine decking, Lunada Bay glass tile, Travertine coping, MicroFusion exposed aggregate interior finish, Sand in beach entry, Tahoe in pool, spa and catch basin/grotto, Zodiac Jandy pool equipment.
Charles Quinn Photography
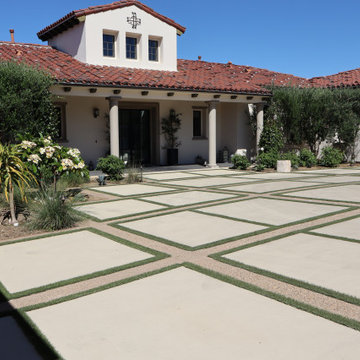
 Exterior Designs Landscape
Driveway with expose aggregate concrete design @ artificial turf ,
Rancho Santa Fe, Ca. project
Photo of a mediterranean landscaping in San Diego.
Photo of a mediterranean landscaping in San Diego.


Find the right local pro for your project
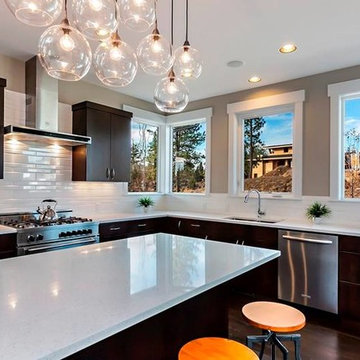
 Homeland Design, llc
Natural light fills this kitchen and begs you to come cook in it!
Inspiration for a contemporary kitchen remodel in Portland
Inspiration for a contemporary kitchen remodel in Portland
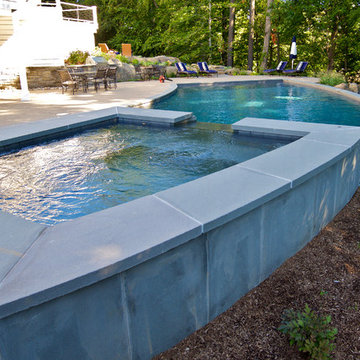
 Armond Aquatech Pools
Q Stern Photography
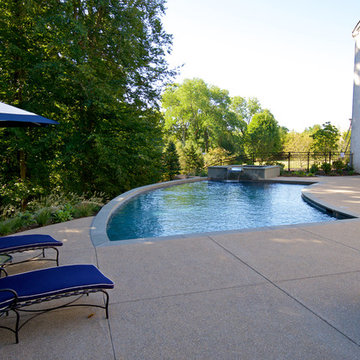
Example of a large trendy backyard concrete and custom-shaped hot tub design in Philadelphia
Example of a large trendy backyard concrete and custom-shaped hot tub design in Philadelphia
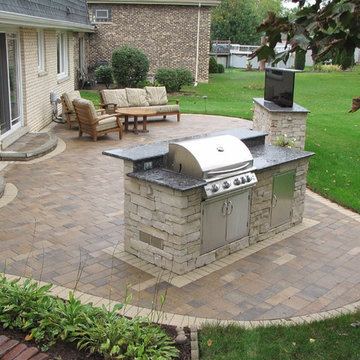
 D & M Outdoor Living Spaces
This Paver Patio completed in Darien, IL contains a TV stand, and grilling island. The pavers are granite and quartz aggregates. The TV stand and grill island both use veneer stone. The grill has galvanized studs, and an Outdoor Kitchens stainless steel sizzler pro. Message us today to learn more.
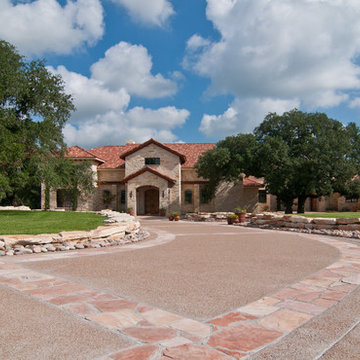
 Landscape Contractors
Exposed Aggregate Drive with Flagstone Inlay
Huge mountain style exterior home photo in Houston
Huge mountain style exterior home photo in Houston
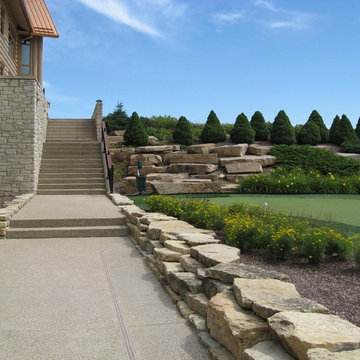

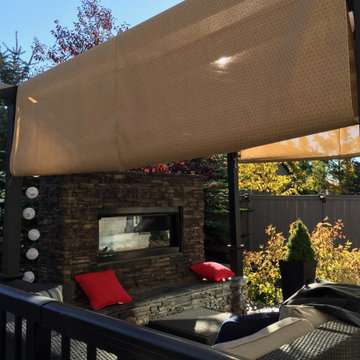
 Twisted Rock Terrascape & Design, Inc.
We added this 2 sided gas fireplace to the composite deck to create some privacy for the upper deck as well as a secluded lower patio for additional seating. Concrete edge, exposed aggregate patio and a pergola with retractable canopy all come together to create a perfect & private back yard oasis.

 Twisted Rock Terrascape & Design, Inc.

What an awesome project!! Our client wanted us to design and build a complete custom backyard that had to match up with the existing rock on the house. They wanted warm natural cedar accents throughout as well that carried from the mantle on the massive outdoor fireplace over to the outdoor kitchen and privacy screens & gates. We finished with stainless steel cabinets, Dacor inset grill, 40" firebox, as well as fridge. Our client also wanted us to overlay rock onto the parging at the rear of the house to tie it all in. The project was capped off with natural rock accent boulders and an address rock as well as custom aluminum fencing and large trees for privacy. We added concrete edge and exposed aggregate patio to create an extremely cozy area for socializing and relaxing that has great curb appeal!!
 Twisted Rock Terrascape & Design, Inc.
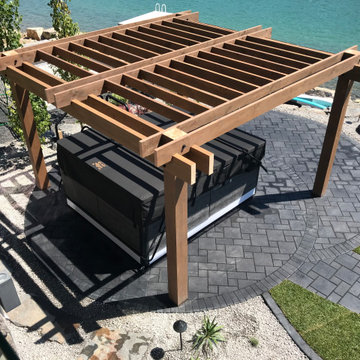
Our client contracted us to design and build a functional and interesting water front project that had to be family friendly!! They wanted a cozy fire pit area that also contained a 3 piece natural rock bubbler. They also wanted a spa area with lounger space for sunbathing as well as a beach area for sandcastles and beach toy storage. No expense was spared with a custom pergola, natural rock retaining and steps as well as landscape lighting and well placed trees and shrubs. Concrete edge and aggregate beds make for a low maintenance dream yard!!
 Armond Aquatech Pools
Q Stern Photography
Large trendy backyard concrete and custom-shaped hot tub photo in Philadelphia
Large trendy backyard concrete and custom-shaped hot tub photo in Philadelphia
 Total Paving and Brick Services
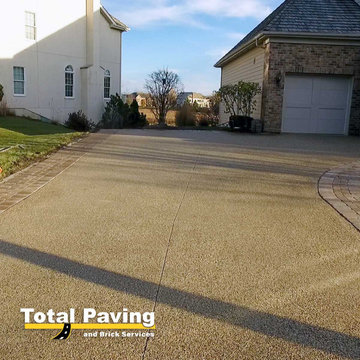
Concrete driveway.
Exposed aggregate.
Barrington, Illinois.
By the way, we did the brick work too.
 Homeland Design, llc
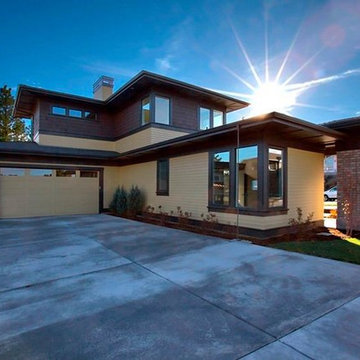
Garage tucked around corner from entry of home to give the front door a sense of prominence.
Example of a trendy exterior home design in Portland
Example of a trendy exterior home design in Portland
 Karen Smuland Architect, LLC
Cheryl McIntosh Photographer | greatthingsaredone.com

Transitional concrete paver front porch idea in Other
Transitional concrete paver front porch idea in Other
 Dl Hickman & Son Inc.
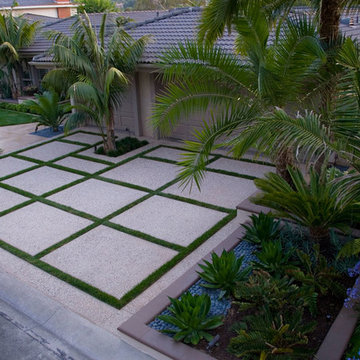
The front of the home uses marble stone mixed in with artificial turf along with an exposed aggregate driveway, Kentia palm trees as well as Olive trees.
 Homeland Design, llc
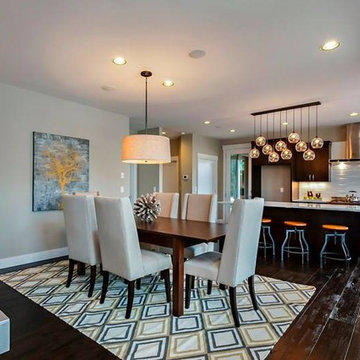
Great entertaining space in this dining room!
Trendy dining room photo in Portland
Trendy dining room photo in Portland
 Twisted Rock Terrascape & Design, Inc.
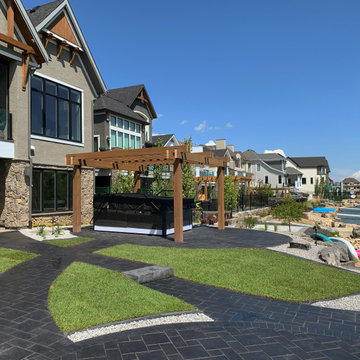
Our client contracted us to design and build a functional and interesting water front project that had to be family friendly!! They wanted a cozy fire pit area that also contained a 3 piece natural rock bubbler. They also wanted a spa area with lounger space for sunbathing as well as a beach area for sandcastles and beach toy storage. No expense was spared with a custom pergola, natural rock retaining and steps as well as landscape lighting and well placed trees and shrubs. Concrete edge and aggregate beds make for a low maintenance dream yard!!
64