
Search results for "Aggregates" in Home Design Ideas
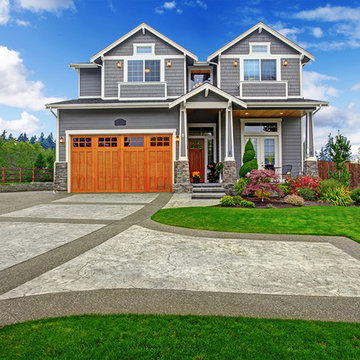
 Lafarge Construction Services Winnipeg
Inspiration for a mid-sized transitional front yard driveway in Other.

 Sarah Ray Landscape Design
This is an example of a mid-century modern drought-tolerant and privacy courtyard wood fence and mulch landscaping in San Francisco.
Find the right local pro for your project
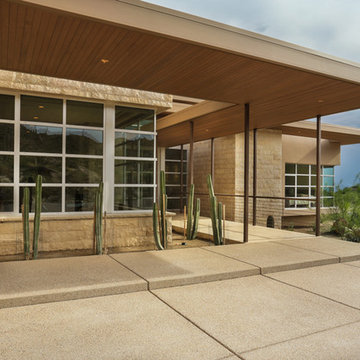
 Milestone Homes
Driveway and entry walkway of colored exposed aggregate concrete, walkway overhang with tongue and groove wood on underside.
Large modern exterior home idea in Phoenix
Large modern exterior home idea in Phoenix

 Twisted Rock Terrascape & Design, Inc.
Our client wanted a cost effective and low maintenance yard that was still functional and beautiful! No problem!! With easy to mow sod areas separated from bedding by concrete edge the maintenance is very easy. Aggregate side yards are maintenance free and a smart programmable wifi irrigation system that works from your phone makes watering a breeze. Enjoy!!
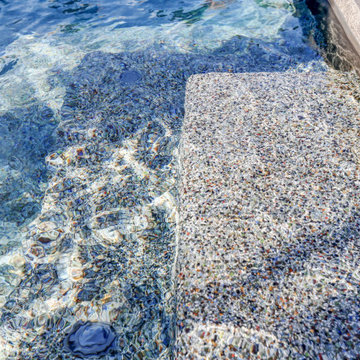
 Betz Pools Limited
Another premium feature of both pool and spa is its Pebble Tec exposed aggregate interior, which delivers a durable, non-slip and stain-resistant surface. This colour combo is Tropical Breeze, one in a range of attractive options.
 Twisted Rock Terrascape & Design, Inc.
Our client contacted us wanting to create a relatively maintenance free yard that focuses on relaxing family time spent in the sun as opposed to yard work. We designed and built the project utilizing synthetic grass, aggregate bedding and wonderful paving stone patio with a large cedar privacy pergola as the main focal point. Lighting & concrete edging along with step stones finished off this stunning project!!
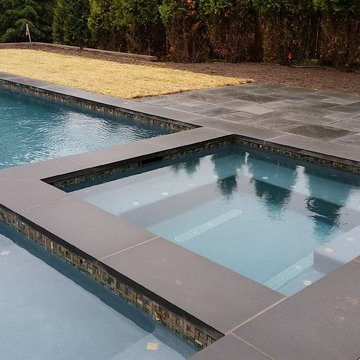
 SGM Inc
Diamond Brite Watercolor Series - Aegean Sea
Designed by Aqua Bello Designs
Photo Credit: Aqua Bello Designs
Inspiration for a contemporary home design remodel in Miami
Inspiration for a contemporary home design remodel in Miami
 Twisted Rock Terrascape & Design, Inc.
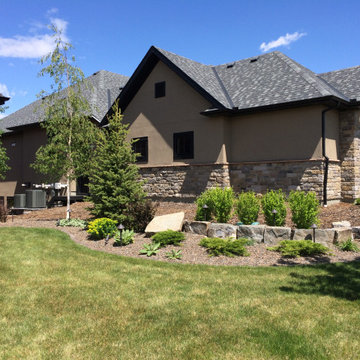
Our client spared no expense on this beautiful project, using massive rock slab steps on both sides of the house leading to the expansive back yard. The front utilizes natural rock for accents, address rock, and raised planters. We also used concrete edge as well as imported a 20mm aggregate from a quarry in BC for the beds to better match the house. A large paver patio in the back is the foundation for the gas custom fire pit and a dry river bed at the low spot carries any sheet drainage out the back to the natural area outside the property.
 Daryl Toby - AguaFina Gardens International
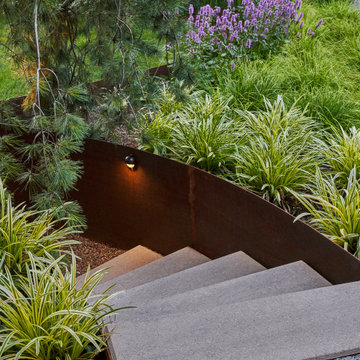
This lovely mid-century modern home was dominated by a large crumbling circular asphalt driveway and boring lawn. Removing the asphalt driveway and replacing it with separate exposed aggregate driveways to form an upper motor court and a drive to the garage called for a solution to retain the grade and create access from the front door to the lower-level garage.
Corten steel sheets were pre-rolled then welded on site to form the dramatic walls to a curving staircase and path and to accommodate the grade change in the motor court. A large specimen Weeping White Pine spans the stairway and walls creating a living arch and adding screening from the busy main road. Mounted wall lights cast a gentle glow to guide you between the walls and give a sense of enclosure to the stairway.
 Armond Aquatech Pools
Q Stern Photography
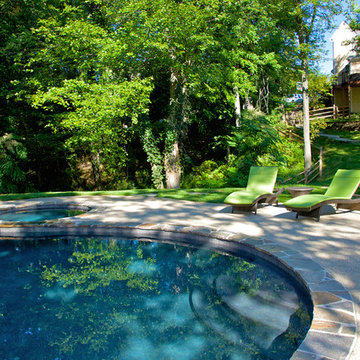
Hot tub - mid-sized rustic backyard concrete and custom-shaped natural hot tub idea in Philadelphia
Hot tub - mid-sized rustic backyard concrete and custom-shaped natural hot tub idea in Philadelphia
 Dancer Concrete Design
Apple Blossom Resort was a new-construction facility in which our team installed polished concrete floors. The floor coloring was kept natural to compliment the other natural materials that were implemented in the space. Aggregate exposure was brought to a mixture of cream and sand exposure (classes A & B). The floors were polished to a 200-grit finish (matte).
 PELL-BUILDER INC.
Exposed Aggregate Concrete
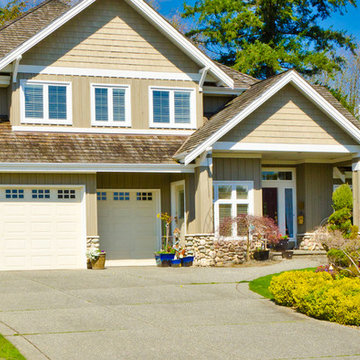
Inspiration for a large beige two-story stone exterior home remodel in Vancouver
Inspiration for a large beige two-story stone exterior home remodel in Vancouver
 Twisted Rock Terrascape & Design, Inc.
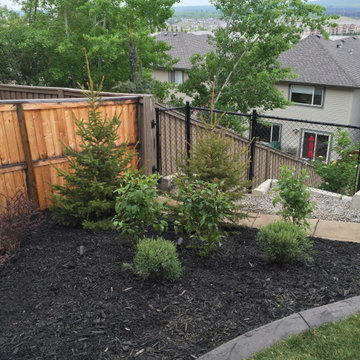
This was the last house on the block to get landscaped and had absolutely no access. We had to hire a crane to both bring in machines and pallets of materials as well as bring back out our machines on the final day. Crazy but worked perfectly!!! Natural Rundle rock retaining walls and steps along with concrete edging and landscape lighting with some well thought out plantings made this a truly fun job that was quite unique!
 Austin Pool Designs
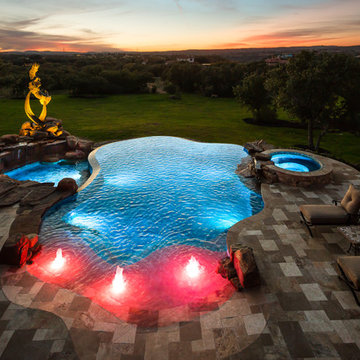
Our client wanted to be “wowed” and drawn from the home into the outdoor living space. As artists, they wanted a unique design that would transition from a more intimately situated pool close to the home out into their expansive property highlighting their view. From the sand colored aggregate on the beach entry to the hand-made glass tile on the pool, spa and catch basin, every detail was taken into consideration to complement the existing home and landscape.
This pool won a SILVER International and a BRONZE Region Design award
The materials used on this project include a Versailles pattern Travertine decking, Lunada Bay glass tile, Travertine coping, MicroFusion exposed aggregate interior finish, Sand in beach entry, Tahoe in pool, spa and catch basin/grotto, Zodiac Jandy pool equipment.
Charles Quinn Photography
 Open Envelope Studio
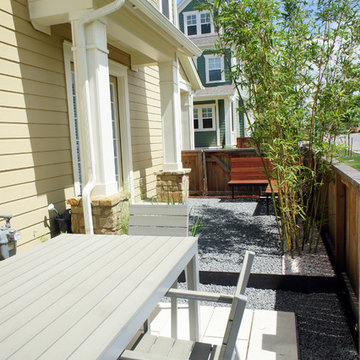
OES | limestone pavers in tejas black aggregate and steel edging; steel planters with crushed limestone mulch beyond
Inspiration for a small modern drought-tolerant and partial sun side yard gravel landscaping in Austin for summer.
Inspiration for a small modern drought-tolerant and partial sun side yard gravel landscaping in Austin for summer.
 American Masonry
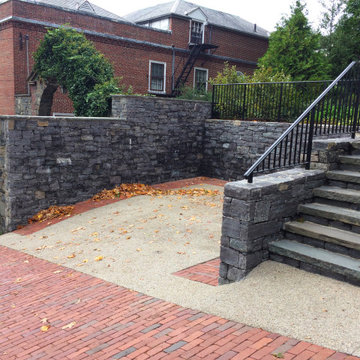
The new wider parking area with stone retaining walls,, entry steps and brick and exposed aggregate paving.
This is an example of a small traditional full sun courtyard brick landscaping in Providence.
This is an example of a small traditional full sun courtyard brick landscaping in Providence.
 Zaremba & Company

This project entailed a rear yard renovation including the design and installation of a covered patio tucked into the corner of the property. The structure provides a sense of defined space without restricting views of the natural beauty of the surrounding woods.
The 16’x 20’ structure includes a rugged masonry fireplace juxtaposed with smooth, light-colored columns. The outdoor room is truly a year-round oasis with an outdoor tv, infrared heating, custom-made gas lanterns, recessed lighting, and a ceiling fan. All elements are controlled by a home automation system.
Reclaimed brick pavers surround the patio and complement the texture of the exposed aggregate. Plantings, walkways, and low walls work together to enhance the sense of privacy in this intimate gathering space..
 Regenesis Ecological Design
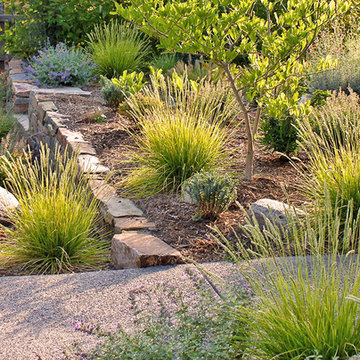
Bunch grasses, and Autumn Moor Grass line the concrete sidewalk and exposed aggregate pathway through drought tolerant and low-maintenance garden.
Photo of a contemporary landscaping in Other.
Photo of a contemporary landscaping in Other.
 Dl Hickman & Son Inc.
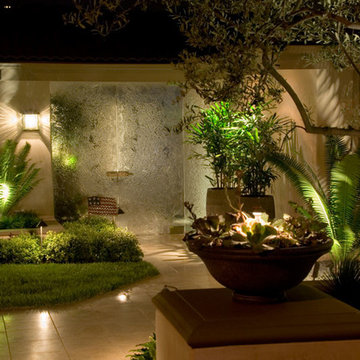
The front of the home uses marble stone mixed in with artificial turf along with an exposed aggregate driveway, Kentia palm trees as well as Olive trees.
57