
Search results for "Aggregates" in Home Design Ideas
 Full Circle Custom Homes

Example of a large minimalist beige one-story adobe flat roof design in Phoenix
 Arbordale Landscaping Ltd
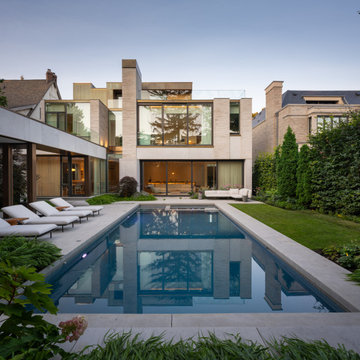

This brand new modern build required an ultra modern landscape. The backyard features architectural concrete steppingstones, walkways, patios and pool coping. The pavilion has dining and lounging areas with an outdoor TV and fireplace. A natural stone bench terminates the far end of the pool and is surrounded with Beech hedging, Japanese Maples and forest like plantings.
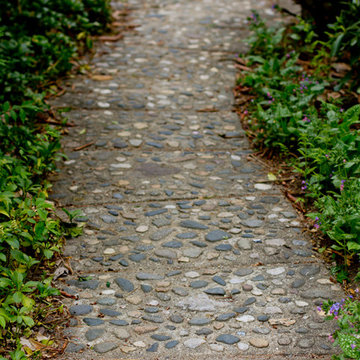
The front has an exposed aggregate driveway and limestone steppingstones and walkways to get you to the front door. Another custom cantilevered stone bench gives us a sense of entry. A massive Red Maple was carefully preserved through the build. Gardens feature Japanese Maples, Oakleaf Hydrangeas, Ferns and Japanese Forest Grasses.
 Arbordale Landscaping Ltd
This brand new modern build required an ultra modern landscape. The backyard features architectural concrete steppingstones, walkways, patios and pool coping. The pavilion has dining and lounging areas with an outdoor TV and fireplace. A natural stone bench terminates the far end of the pool and is surrounded with Beech hedging, Japanese Maples and forest like plantings.
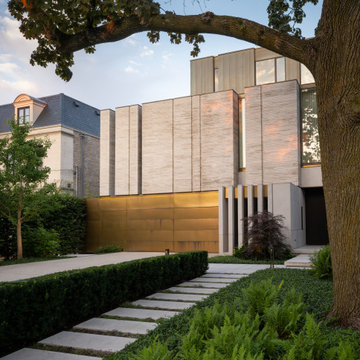
The front has an exposed aggregate driveway and limestone steppingstones and walkways to get you to the front door. Another custom cantilevered stone bench gives us a sense of entry. A massive Red Maple was carefully preserved through the build. Gardens feature Japanese Maples, Oakleaf Hydrangeas, Ferns and Japanese Forest Grasses.
Find the right local pro for your project


 Laurence Cafritz Builders
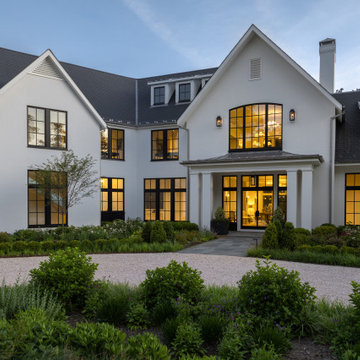
Example of a transitional beige two-story house exterior design in DC Metro with a hip roof, a shingle roof and a gray roof
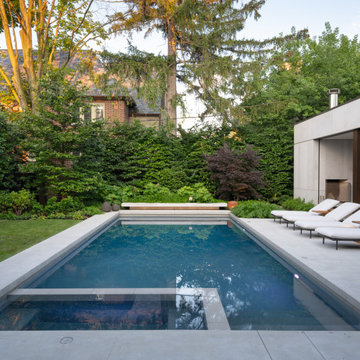 Arbordale Landscaping Ltd
This brand new modern build required an ultra modern landscape. The backyard features architectural concrete steppingstones, walkways, patios and pool coping. The pavilion has dining and lounging areas with an outdoor TV and fireplace. A natural stone bench terminates the far end of the pool and is surrounded with Beech hedging, Japanese Maples and forest like plantings.
The front has an exposed aggregate driveway and limestone steppingstones and walkways to get you to the front door. Another custom cantilevered stone bench gives us a sense of entry. A massive Red Maple was carefully preserved through the build. Gardens feature Japanese Maples, Oakleaf Hydrangeas, Ferns and Japanese Forest Grasses.
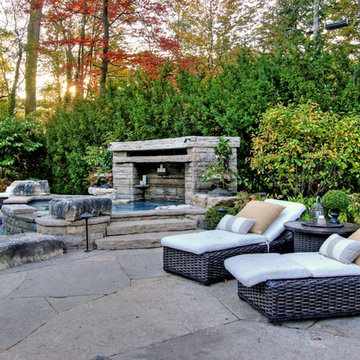
 Betz Pools Limited
The spaciousness of the backyard becomes evident when you see how easily it accommodates three separate groupings of beautiful Hauser Southampton chaise lounges. The look of natural rattan wicker is captured in a durable synthetic weave.
 Crystal Creek Homes
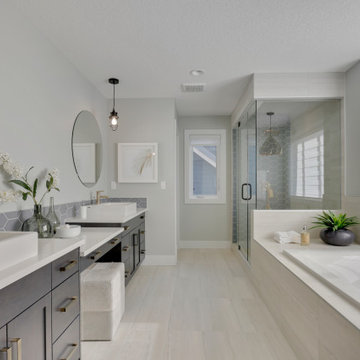
Ensuite boasts cabinetry in rich charcoal with quartz tops and gold accented hardware complete with his and hers sinks as well as additional make up area.
Deep Soaker tub completes the contemporary spa like feel of this ensuite
 Crystal Creek Homes
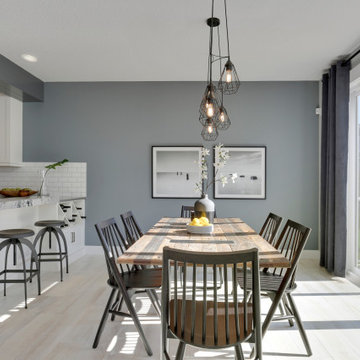
Impressive dining room with expansive patio doors opening to the outdoors
Transitional dining room photo in Calgary
Transitional dining room photo in Calgary
 CB Architecture + Design
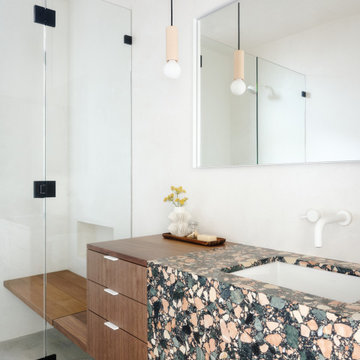
Bathroom vanity detail of a ground-up new construction home in the Berkeley Hills, CA, as featured on America ByDesign on CBS. A dramatic large-aggregate multicolor terrazzo vanity with waterfall end panel - featuring oversized chips of coral, cream, sage green, and black against a dark matrix - wraps from countertop surface to front face in a single continuous slab, creating a bold sculptural statement that anchors the bathroom as its defining material moment. Integrated undermount white rectangular sink with wall-mounted white two-handle faucet set directly into the white plaster wall above. Floating walnut three-drawer cabinet with brushed metal bar pulls sits beside the terrazzo section, the warm timber providing an intentional material contrast to the graphic terrazzo. New Construction - Fold House - Berkeley Hills CA - CB Architecture + Design
 CB Architecture + Design
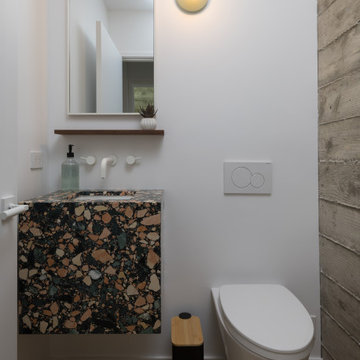
Powder room of a ground-up new construction home in the Berkeley Hills, CA, as featured on America ByDesign on CBS. A compact floating multicolor large-aggregate terrazzo vanity block. Slim chrome-frame rectangular mirror above the shelf. Brass disc wall sconce with frosted globe casting warm light. Concealed wall-hung toilet with white dual-flush plate at right. Raw board-formed concrete accent wall at right — the seismic foundation wall expressed as the powder room's feature surface, its horizontal timber grain texture visible in raking artificial light. White oak hardwood floors. New Construction - Fold House - Berkeley Hills CA - CB Architecture + Design
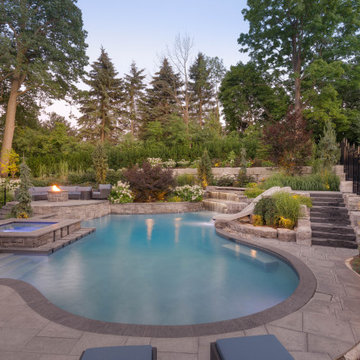 Betz Pools Limited
Although the natural rise along the back was perfectly suited to the design, special precautions had to be taken to avoid encroaching on the roots of the massive trees. The landscape architect is also an arborist so that issue was expertly handled, as was the addition of mature trees and shrubs to enhance privacy.

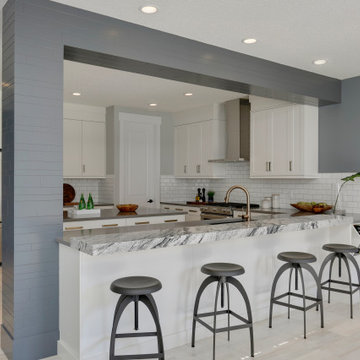
 Lindsay Pennington Inc.
A contemporary kitchen in Santa Monica, featuring white marble countertops, a Shaw's farmhouse sink, and aggregate marble backsplash.
Open concept kitchen - small contemporary u-shaped light wood floor open concept kitchen idea in Los Angeles with a farmhouse sink, flat-panel cabinets, white cabinets, marble countertops, multicolored backsplash, marble backsplash, stainless steel appliances, a peninsula and white countertops
Open concept kitchen - small contemporary u-shaped light wood floor open concept kitchen idea in Los Angeles with a farmhouse sink, flat-panel cabinets, white cabinets, marble countertops, multicolored backsplash, marble backsplash, stainless steel appliances, a peninsula and white countertops
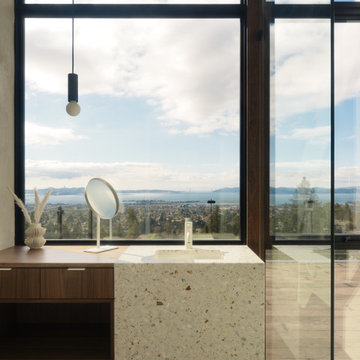 CB Architecture + Design
Primary bathroom of a ground-up new construction home in the Berkeley Hills, CA, as featured on America ByDesign on CBS. A white terrazzo waterfall vanity with gold and warm aggregate chips is positioned directly in front of double-height floor-to-ceiling steel-framed glazing - the San Francisco Bay, East Bay hills, rooftop deck cable railing, and clear blue sky filling the window behind the vanity in an unobstructed panoramic view. Integrated undermount sink with slim brushed metal single-handle faucet and round tabletop vanity mirror. Floating walnut vanity cabinet with two drawers, brushed metal pulls, and open lower shelf beside the terrazzo section. Slim black cylinder pendant light with exposed globe bulb drops from above. Frameless glass shower enclosure with ceiling-mounted rain shower head visible at right. Large-format dark slate floor tile throughout the bathroom zone. Freestanding white soaking tub partially visible at lower left. Rooftop deck with lounge chair visible through the glazing beyond. New Construction - Fold House - Berkeley Hills CA - CB Architecture + Design
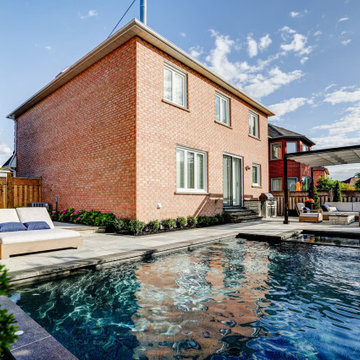 Betz Pools Limited
With the backyard being overhauled, it made sense to excavate around the house and waterproof the foundation before beginning the pool. The entire backyard was landscaped with low maintenance plantings to reduce outdoor chores and leave more time for leisure activities.
 David Henig, Architect
Eric Rorer

Large mid-century modern gray two-story mixed siding gable roof photo in San Francisco
Large mid-century modern gray two-story mixed siding gable roof photo in San Francisco
 Platinum Poolcare
Request Free Quote

This hot tub is 8'0" round and 3'0" in depth. Raised 18", the hot tub features Bluestone double bullnose coping, an exposed aggregate finish, and stone cladding on the exterior. Photos by Linda Oyama Bryan


84