
Search results for "Aggregating grocery" in Home Design Ideas

 Brandner Design
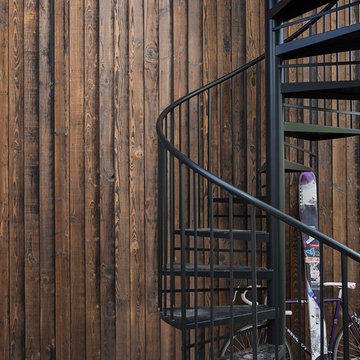
Traditional Black Fir Shou Sugi Ban siding offers a unique texture for interior and exterior applications.
Industrial black wood house exterior idea
Industrial black wood house exterior idea

 Unique Builder's & Development Inc.
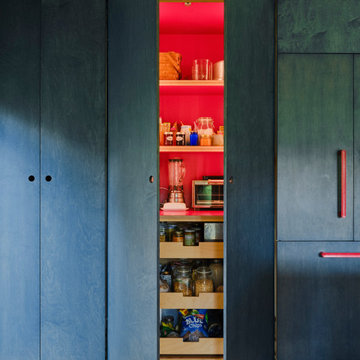
Pantry light is triggered when the pocket door is slid open. Ample storage and well lit.
Kitchen pantry - large modern l-shaped limestone floor kitchen pantry idea in Houston with an undermount sink, recessed-panel cabinets, dark wood cabinets, granite countertops, white backsplash, subway tile backsplash, stainless steel appliances and an island
Kitchen pantry - large modern l-shaped limestone floor kitchen pantry idea in Houston with an undermount sink, recessed-panel cabinets, dark wood cabinets, granite countertops, white backsplash, subway tile backsplash, stainless steel appliances and an island
Find the right local pro for your project

 Flawless Painting Southeast Texas
Close-up View of painted Kitchen Island in a deep Chestnut Brown
Example of a classic l-shaped eat-in kitchen design in Houston with a double-bowl sink, raised-panel cabinets, white cabinets, granite countertops, white backsplash, ceramic backsplash and stainless steel appliances
Example of a classic l-shaped eat-in kitchen design in Houston with a double-bowl sink, raised-panel cabinets, white cabinets, granite countertops, white backsplash, ceramic backsplash and stainless steel appliances

 User
We used a step spice insert designed for drawers in a rattan pullout basket by Sidelines. The client can see her whole collection.
Photo by Karen Sprinkle
 Boxco Studio
Eat-in kitchen - large scandinavian light wood floor and wood ceiling eat-in kitchen idea in New York with a farmhouse sink, flat-panel cabinets, light wood cabinets, soapstone countertops, gray backsplash, stone slab backsplash, paneled appliances, an island and gray countertops

 Mike Taylor Bespoke Kitchens
Large, granite topped centre island with lots of storage drawers to all sides along with room for two dining chairs. An elaborate chandelier over the island creates elegant lighting that complements concealed lights in the ceilings. Floor to ceiling cabinets along the far wall house twin ovens and microwave along with a double-door fridge freezer. To the right of the island is the dining area furnished with a six seater dining table and black lacquered chairs. To the left of the island is bespoke cabinetry with drawer and cupboard space, a granite work surface and built in hob with bespoke hood over.
Photos by Fraser Marr.

 ShelfGenie of Columbus
Replace your fixed shelves with custom pull out shelves from ShelfGenie of Columbus and increase your usable storage space by 50%. You'll have easier access to everything, from the back of the shelf to the front!


 User
Home built by Lexis Homes. All flooring supplied and installed by Braid Flooring & Window Fashions
Inspiration for a mid-sized modern l-shaped medium tone wood floor open concept kitchen remodel with glass tile backsplash, a double-bowl sink, flat-panel cabinets, dark wood cabinets, quartzite countertops, metallic backsplash, stainless steel appliances and an island
Inspiration for a mid-sized modern l-shaped medium tone wood floor open concept kitchen remodel with glass tile backsplash, a double-bowl sink, flat-panel cabinets, dark wood cabinets, quartzite countertops, metallic backsplash, stainless steel appliances and an island

 Jills Classic Cabinetry
Hutch in dining room. Photo by Cassidy Berg
Example of a large farmhouse medium tone wood floor kitchen/dining room combo design in San Francisco with yellow walls
Example of a large farmhouse medium tone wood floor kitchen/dining room combo design in San Francisco with yellow walls

 Esposito Design
Example of a mid-sized beach style two-story mixed siding exterior home design in Jacksonville with a hip roof


 Jessica Earley
Example of a mid-sized transitional gender-neutral medium tone wood floor walk-in closet design in Cincinnati with raised-panel cabinets and white cabinets

 Builder Boy
We love this beautiful remodel by the experts at Cabinet Boy. Custom cabinets, tile back splash, new counter tops, paint, floor tiling and LED lighting are features of this full-scale remodel.
 Montana Timber Products
Product – Charwood™ Ebony.
Solution: Japanese style charred wood called Shou-Sugi-Ban.
Inspiration for an asian staircase remodel in Boise
Inspiration for an asian staircase remodel in Boise
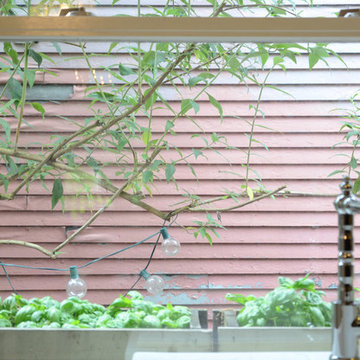


 Matthew Cunningham Landscape Design LLC
Example of a transitional home design design in Boston
Example of a transitional home design design in Boston
9