
Search results for "Aggression" in Home Design Ideas


 Yates Flooring Center
Example of a mid-sized mountain style open concept vinyl floor living room design in Austin with white walls, no fireplace and no tv
Find the right local pro for your project

 Hammer & Hand
Karuna Passive House designed by Holst Architecture and built by Hammer & Hand. This high performance home meets the world's most demanding green building certifications. Photo by Jeremy Bittermann.

American Beautyberry (Callicarpa americana). Photo: Flickr user mazola_jr, licensed under Creative Commons Attribution-NoDerivs 2.0 Generic
 Dicam Landscaping
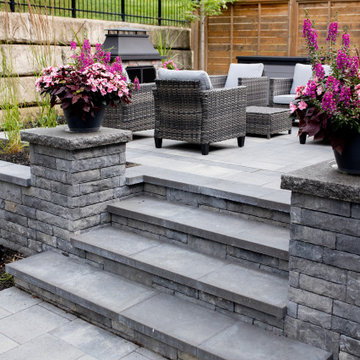
An aggressive slope in the rear yard required a series of retaining walls and steps to create entertaining spaces at a few different levels. Columns with planters provide a visual focus in the mid yard and a classic palette of plantings softens and enlivens the whole setting. A landscape lighting package allows safe access and brings the yard alive in the evenings.

 Visbeen Architects
This unique project was one home designed for two families. The goal was to make the space functional for both families while preserving the integrity of the design. The result is a clean yet aggressive design emphasizing comfortable living for parents and kids. Multiple owner suites are situated on the main level with access to gorgeous views and outdoor living spaces. The cottage also offers plenty of bedrooms for the children - on a separate level - along with a variety of areas to gather, relax, and recreate.

 HDR Remodeling Inc.
We came up with a modified floor plan that relocated the toilet and opened up the space. The tile work also makes the space feel more formal and exotic.
http://www.treve.com
HDR Remodeling Inc. specializes in classic East Bay homes. Whole-house remodels, kitchen and bathroom remodeling, garage and basement conversions are our specialties. Our start-to-finish process -- from design concept to permit-ready plans to production -- will guide you along the way to make sure your project is completed on time and on budget and take the uncertainty and stress out of remodeling your home. Our philosophy -- and passion -- is to help our clients make their remodeling dreams come true.
 Visbeen Architects
This unique project was one home designed for two families. The goal was to make the space functional for both families while preserving the integrity of the design. The result is a clean yet aggressive design emphasizing comfortable living for parents and kids. Multiple owner suites are situated on the main level with access to gorgeous views and outdoor living spaces. The cottage also offers plenty of bedrooms for the children - on a separate level - along with a variety of areas to gather, relax, and recreate.

 Catchlight Painting
A neighbor was preparing his house for sale and the previous coating was in decent condition but very dirty from the nearby street. A thorough washing followed by aggressive sanding removed dirt and some deteriorated finishes on shingles on the second and third floors; we also stripped some ugly paint from higher profile trim details around the front porch. Finish coats were applied using a more durable and dense finish that will wash nicely in the future; the finish density will help resist the accumulation of street dust.
 Visbeen Architects
This unique project was one home designed for two families. The goal was to make the space functional for both families while preserving the integrity of the design. The result is a clean yet aggressive design emphasizing comfortable living for parents and kids. Multiple owner suites are situated on the main level with access to gorgeous views and outdoor living spaces. The cottage also offers plenty of bedrooms for the children - on a separate level - along with a variety of areas to gather, relax, and recreate.

 Jody Snider Homes, Inc.
Don't let the aggressive front door fool you. There is nothing but a soothing interior to this home. Spacious front porch to greet friends and family.

 7 studio architects
Master frameless glass shower with carrara marble floor and wall. Traditional 3 x 6 subway tile on lower portion with herringbone pattern above the chair rail.


 Pioneer Millworks
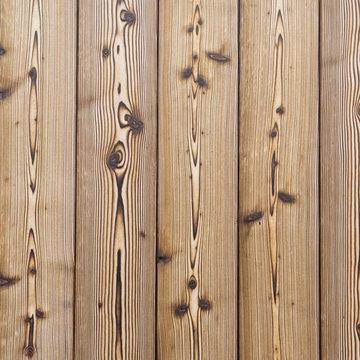
Aggressively burning the surface layer of our sustainably harvested Larch, we then wire-brush each plank multiple times to remove the soft char and expose the contrasting grain below. This heavily textured and visually dynamic surface can be left unfinished as shown here in Undressed | 2.

 McClean Design
Designer: Paul McClean
Project Type: New Single Family Residence
Location: Los Angeles, CA
Approximate Size: 11,000 sf
Project Completed: June 2013
Photographer: Jim Bartsch

 Fashion Flooring & Lighting
Small eclectic 3/4 gray tile and porcelain tile porcelain tile and gray floor bathroom photo in Chicago with flat-panel cabinets, dark wood cabinets, a two-piece toilet and gray walls

 BRIAN PAQUETTE INTERIORS
Haris Kenjar
Open concept kitchen - coastal galley light wood floor open concept kitchen idea in Seattle with a farmhouse sink, glass-front cabinets, white cabinets, stainless steel appliances and an island
Open concept kitchen - coastal galley light wood floor open concept kitchen idea in Seattle with a farmhouse sink, glass-front cabinets, white cabinets, stainless steel appliances and an island

 Oak Leaf Custom Homes
Jim Greene
Inspiration for a large transitional l-shaped concrete floor dedicated laundry room remodel in Oklahoma City with a farmhouse sink, raised-panel cabinets, blue cabinets, marble countertops, white walls, a side-by-side washer/dryer and white countertops
Inspiration for a large transitional l-shaped concrete floor dedicated laundry room remodel in Oklahoma City with a farmhouse sink, raised-panel cabinets, blue cabinets, marble countertops, white walls, a side-by-side washer/dryer and white countertops
 User
UserIn order to discourage the unwelcome invasion of a very aggressive weed ( Equisetum Hymenale) into this part of the "South African in Woodside" garden, we removed all existing plants and irrigation and planted a dry garden instead. Problem solved. Photography by Caitlin Atkinson
10