
Search results for "Aging in place" in Home Design Ideas

 Foster Remodeling Solutions, Inc.
Transitional Aging in Place master suite with double vanity and considerable walk-in shower.
Large transitional master ceramic tile and double-sink corner shower photo in DC Metro with recessed-panel cabinets, brown cabinets, a two-piece toilet, an undermount sink, marble countertops, white countertops and a built-in vanity
Large transitional master ceramic tile and double-sink corner shower photo in DC Metro with recessed-panel cabinets, brown cabinets, a two-piece toilet, an undermount sink, marble countertops, white countertops and a built-in vanity
 Foster Remodeling Solutions, Inc.
Transitional Aging in Place master suite with double vanity and considerable walk-in shower.
Example of a large transitional master ceramic tile and double-sink corner shower design in DC Metro with recessed-panel cabinets, brown cabinets, a two-piece toilet, an undermount sink, marble countertops, white countertops and a built-in vanity
Example of a large transitional master ceramic tile and double-sink corner shower design in DC Metro with recessed-panel cabinets, brown cabinets, a two-piece toilet, an undermount sink, marble countertops, white countertops and a built-in vanity

 Space Magick LLC
Laundry hamper with pass-through to laundry room
www.asyaphotography.com
Walk-in shower - mid-sized traditional master beige tile and ceramic tile ceramic tile walk-in shower idea in Philadelphia with an undermount sink, raised-panel cabinets, white cabinets, limestone countertops and multicolored walls
Walk-in shower - mid-sized traditional master beige tile and ceramic tile ceramic tile walk-in shower idea in Philadelphia with an undermount sink, raised-panel cabinets, white cabinets, limestone countertops and multicolored walls
Find the right local pro for your project
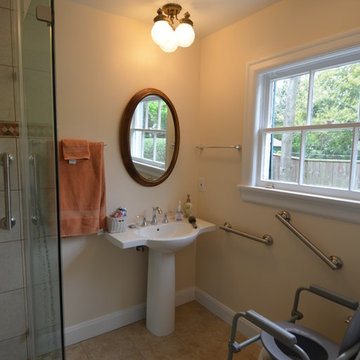
 Legal Eagle Contractors
The graceful pedestal sink offers countertop room for the necessities yet takes up minimal floor space to maximize moveability. Grab bars are stationed at the sink and toilet to permit ease of use and stability. Lighting from three sources aids visibility. Photo: Dan Bawden.
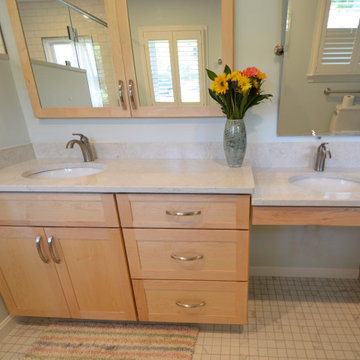
 Fairfax Design Solutions
This aging in place bathroom was designed for a lovely couple in Northern VA. They wanted us to create very safe bathroom to use in their retirement. This vanity was constructed to accommodate a wheelchair on the right side.
 Foster Remodeling Solutions, Inc.
Transitional Aging in Place master suite with double vanity and considerable walk-in shower.
Example of a large transitional master ceramic tile and double-sink corner shower design in DC Metro with recessed-panel cabinets, brown cabinets, a two-piece toilet, an undermount sink, marble countertops, white countertops and a built-in vanity
Example of a large transitional master ceramic tile and double-sink corner shower design in DC Metro with recessed-panel cabinets, brown cabinets, a two-piece toilet, an undermount sink, marble countertops, white countertops and a built-in vanity
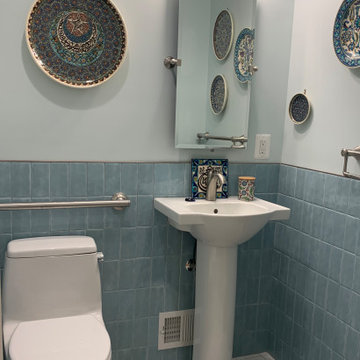 Fairfax Design Solutions
This lovely powder room was a part of a large aging in place renovation in Northern VA. The powder room with an extra large doorway was designed to accommodate a wheel chair if needed in the future with plenty of grab bars for assistance. The tilting mirror adds an elegant touch.


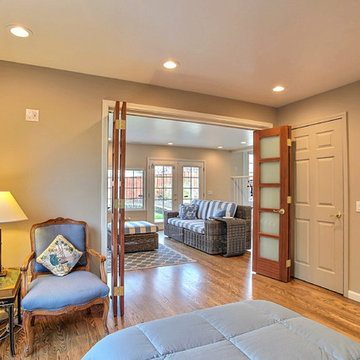
 Gordon Reese Design Build
This view shows the bright and light space from the master bedroom through the Family room and out to the backyard.
Photos: Marilyn Cunningham Photography
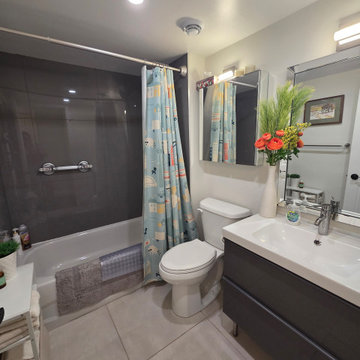
 Toronto Bath Centre
Before the renovation, the bathroom had a traditional bathtub setup that was becoming difficult for the client’s elderly parents to access safely and comfortably.
 Foster Remodeling Solutions, Inc.
Transitional Aging in Place master suite with double vanity and considerable walk-in shower.
Example of a large transitional master ceramic tile and double-sink corner shower design in DC Metro with recessed-panel cabinets, brown cabinets, a two-piece toilet, an undermount sink, marble countertops, white countertops and a built-in vanity
Example of a large transitional master ceramic tile and double-sink corner shower design in DC Metro with recessed-panel cabinets, brown cabinets, a two-piece toilet, an undermount sink, marble countertops, white countertops and a built-in vanity
 Foster Remodeling Solutions, Inc.
Transitional Aging in Place master suite with double vanity and considerable walk-in shower.
Corner shower - large transitional master ceramic tile and double-sink corner shower idea in DC Metro with recessed-panel cabinets, brown cabinets, a two-piece toilet, an undermount sink, marble countertops, white countertops and a built-in vanity
Corner shower - large transitional master ceramic tile and double-sink corner shower idea in DC Metro with recessed-panel cabinets, brown cabinets, a two-piece toilet, an undermount sink, marble countertops, white countertops and a built-in vanity
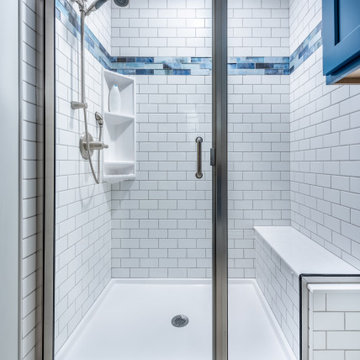
 Degnan Design-Build-Remodel
On top of that, the dated 1980s green tile had to go, along with the soffit over the tub
Alcove shower - small transitional 3/4 white tile and subway tile vinyl floor, white floor and single-sink alcove shower idea with blue cabinets, a two-piece toilet, gray walls, an integrated sink, onyx countertops, gray countertops and a built-in vanity
Alcove shower - small transitional 3/4 white tile and subway tile vinyl floor, white floor and single-sink alcove shower idea with blue cabinets, a two-piece toilet, gray walls, an integrated sink, onyx countertops, gray countertops and a built-in vanity

 Robert Paige Cabinetry LLC
Photography by William Quarles. Designed by Shannon Bogen. Built by Robert Paige Cabinetry. Contractor Tom Martin
Eat-in kitchen - mid-sized transitional l-shaped eat-in kitchen idea in Charleston with stainless steel appliances, an undermount sink, recessed-panel cabinets, gray cabinets, quartz countertops, red backsplash and an island
Eat-in kitchen - mid-sized transitional l-shaped eat-in kitchen idea in Charleston with stainless steel appliances, an undermount sink, recessed-panel cabinets, gray cabinets, quartz countertops, red backsplash and an island

Sponsored
Plain City, OH

The Creative Kitchen Company
Columbus Area Kitchen Remodeling and Refacing Professional
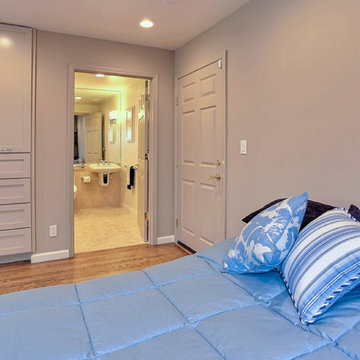 Gordon Reese Design Build
The master bedroom, as expected, contains its own bathroom that has been retrofitted for the wheelchair-bound owner. We used the 7 principles of Universal Design, along with the ADA guidelines to create this space.
Photos: Marilyn Cunningham Photography
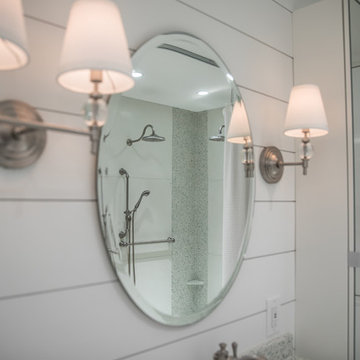
 Flatbrook & CO
Shower for two, aging in place
Ytk Photograpy
Inspiration for a mid-sized cottage master white tile and cement tile concrete floor and white floor home design remodel with flat-panel cabinets, white cabinets, a wall-mount toilet, white walls, an undermount sink and concrete countertops
Inspiration for a mid-sized cottage master white tile and cement tile concrete floor and white floor home design remodel with flat-panel cabinets, white cabinets, a wall-mount toilet, white walls, an undermount sink and concrete countertops

 Graves Design & Remodeling, Inc.
Photography by Jenn Verrier
Small minimalist 3/4 multicolored tile and porcelain tile pebble tile floor walk-in shower photo in DC Metro with a drop-in sink, wood countertops, a wall-mount toilet and gray walls
Small minimalist 3/4 multicolored tile and porcelain tile pebble tile floor walk-in shower photo in DC Metro with a drop-in sink, wood countertops, a wall-mount toilet and gray walls



Sponsored
Columbus, OH

Structural Remodeling
Franklin County's Heavy Timber Specialists | Best of Houzz 2020!

 Petoskey Kitchen and Bath - Designs By Dawn
Mid-sized elegant master white tile and porcelain tile porcelain tile and white floor drop-in bathtub photo with beaded inset cabinets, white cabinets, gray walls, an undermount sink, quartz countertops, a hinged shower door and a one-piece toilet

 Robin LaMonte/Rooms Revamped
Wing Wong
This small bathroom was renovated using some aging in place design. We added a bench, a second handheld shower next to the bench, and used a raised height toilet. I wanted the shower to be curbless, but to keep the costs down (avoiding redoing the pitch in the floor) we had a minimum curb.
The doors were widened to 36" in case my client needs to use a wheelchair.
The frameless shower and beige tile and walls opened up the bathroom. The reddish orange glass vanity and upper cabinet is modern looking but full of functional storage solutions. the red/orange accent tile pulled the glass top color into the shower.
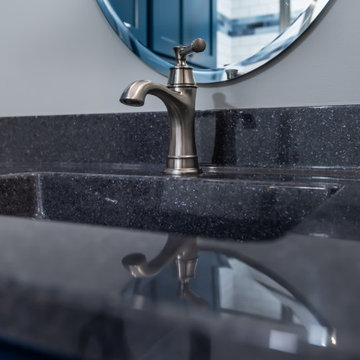 Degnan Design-Build-Remodel
Mary was thrilled by our design and delighted by the craftsmanship that the Degnan team provided!
Inspiration for a small transitional 3/4 white tile and subway tile vinyl floor, white floor and single-sink alcove shower remodel with blue cabinets, a two-piece toilet, gray walls, an integrated sink, onyx countertops, gray countertops and a built-in vanity
Inspiration for a small transitional 3/4 white tile and subway tile vinyl floor, white floor and single-sink alcove shower remodel with blue cabinets, a two-piece toilet, gray walls, an integrated sink, onyx countertops, gray countertops and a built-in vanity
57