
Search results for "Aging in place" in Home Design Ideas

 J.P. Hoffman Design Build
Review from the homeowner: "I am 100% disabled but not yet confined to a wheelchair. When deciding to add a handicap accessible bathroom to our home, we knew we would need to find a contractor that would comply with ADA and VA regulations. Not only did Jason design and build us a handicap accessible bathroom that suited our needs but also one that complimented the ascetics of our home- something very important to us.”
-- E.G.

 Classic Home Improvements
This San Marcos master bathroom was remodeled with new built in double vanity with gray countertops and polished chrome fixtures. Photos by John Gerson www.choosechi.com
 Fairfax Design Solutions
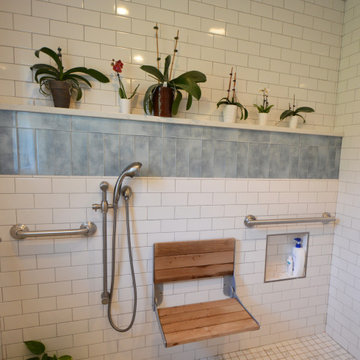
This aging in place bathroom was designed for a lovely couple in Northern VA. They wanted us to create very safe bathroom to use in their retirement. This curbless shower fit the bill with multiple grab bars and a folding shower seat. It's greater than 5 feet in width and could easily accommodate a wheelchair if needed. One side of the vanity is also suitable for a wheelchair.
Find the right local pro for your project


 Gordon Reese Design Build
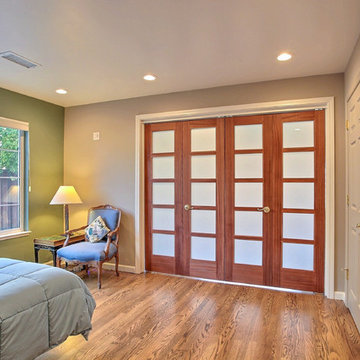
When it's time to retire, the owner can close the bi-fold doors and retire to the full-feature bed which is designed for the special needs of this homeowner.
Photos: Marilyn Cunningham Photography

 Action Builders Inc
This customer was in their mid-50s and were building their "forever home" on a beautiful piece of property in Madison, AL. They wanted to build a home with features where they could gracefully age in place in the comfort of their own home and to plan now for future needs. They also wanted to build their home where their parents could move in with them instead of going to a nursing home. This curbless master shower made it possible to easily step into or roll a wheelchair into. In the next picture you can see the bench to make it easy to sit down while showering. The walls of the shower had bracing to add grab bars, when needed. This home was built by and pictures taken by Mark of Action Builders Inc.

 Accessibility by Design, Inc.
Entryway from front door to upper level of 1960's split-level home. Previous step was set into the foundation and rebuilt as a ramp. Flooring is cypress. Ramp is ADA compliant. Decorative railing was installed to prevent access from the dining area over the edge of the raised floor.

Sponsored
Columbus, OH

Structural Remodeling
Franklin County's Heavy Timber Specialists | Best of Houzz 2020!
 Crystal Kitchen + Bath
Objectives
· 55+ living with future aging in place requirements
· One bathroom on this level of home for both guests and clients
· Lots of storage and lighting
Design Challenges
· This room was a bedroom, all mechanicals needed to be moved or added. The soil stack could only be in one location. Could not move the window
· Client wanted a large roll in shower
· Contemporary styling with walnut , white and marble
Design Solutions
· 2-Pocket doors were added, from hallway and to master bedroom. this also helped with floor space and door swing with aging-in place
· Large curb less shower with trench drain, bench, 2-grab bars, heated tile floor, niche, hand-held shower head and heavy clear glass shower door. Everything accessible for aging-in-place
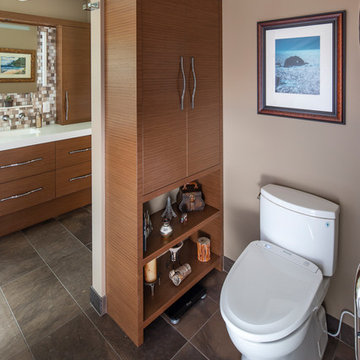
· Long vanity with 2 sinks. Height of vanity was to be under the window trim. Taller and deeper toe kicks for better wheelchair access. Vanity looks like all drawers-but the 2 sink cabinets are doors.
· Ample Storage: each drawer has a drawer with in the drawer (extra 6 drawers), wall cabinets next to each vanity, 3 recess medicine cabinets, tall linen cabinet (open shelves below because the doors would hit the toilet and a place to store scale on bottom)
· Toilet has a washlet to help with clean-up in the future and grab paper holder
Special Features
· Heated towel bar
· Heated floors
· Marble tile on floor and walls of shower and vanity mirror surround
· Niche under recess medicine cabinets
Lighting: Thin wall sconces, decorative ceiling fan and puck light

 FORNEY + architecture, LLC
Anne Matheis
Example of a large classic white two-story vinyl exterior home design in St Louis
Example of a large classic white two-story vinyl exterior home design in St Louis
 Degnan Design-Build-Remodel
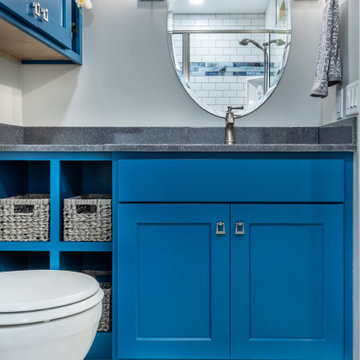
The standard vanity with doors and drawers did not fit properly in its location and couldn't be utilized. When pulling out the left-hand drawer, it hit the toilet
 J.P. Hoffman Design Build
Review from the homeowner: "I am 100% disabled but not yet confined to a wheelchair. When deciding to add a handicap accessible bathroom to our home, we knew we would need to find a contractor that would comply with ADA and VA regulations. Not only did Jason design and build us a handicap accessible bathroom that suited our needs but also one that complimented the ascetics of our home- something very important to us.”
-- E.G.
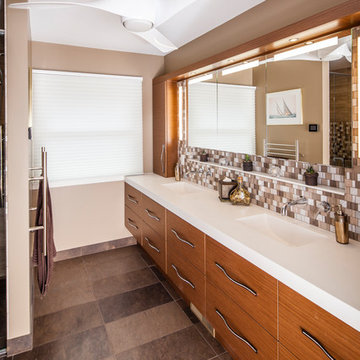 Crystal Kitchen + Bath
Objectives
· 55+ living with future aging in place requirements
· One bathroom on this level of home for both guests and clients
· Lots of storage and lighting
Design Challenges
· This room was a bedroom, all mechanicals needed to be moved or added. The soil stack could only be in one location. Could not move the window
· Client wanted a large roll in shower
· Contemporary styling with walnut , white and marble
Design Solutions
· 2-Pocket doors were added, from hallway and to master bedroom. this also helped with floor space and door swing with aging-in place
· Large curb less shower with trench drain, bench, 2-grab bars, heated tile floor, niche, hand-held shower head and heavy clear glass shower door. Everything accessible for aging-in-place
· Long vanity with 2 sinks. Height of vanity was to be under the window trim. Taller and deeper toe kicks for better wheelchair access. Vanity looks like all drawers-but the 2 sink cabinets are doors.
· Ample Storage: each drawer has a drawer with in the drawer (extra 6 drawers), wall cabinets next to each vanity, 3 recess medicine cabinets, tall linen cabinet (open shelves below because the doors would hit the toilet and a place to store scale on bottom)
· Toilet has a washlet to help with clean-up in the future and grab paper holder
Special Features
· Heated towel bar
· Heated floors
· Marble tile on floor and walls of shower and vanity mirror surround
· Niche under recess medicine cabinets
Lighting: Thin wall sconces, decorative ceiling fan and puck light

 Dovetail Group LLC
Open concept kitchen - mid-sized transitional l-shaped light wood floor and brown floor open concept kitchen idea in Philadelphia with an undermount sink, recessed-panel cabinets, green cabinets, granite countertops, white backsplash, marble backsplash, stainless steel appliances, an island and green countertops


 Degnan Design-Build-Remodel
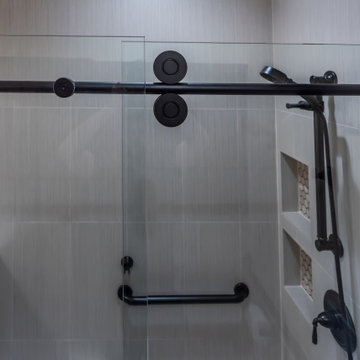
The safety and aging-in-place features are attractive in every way, perfect for hanging towels or washcloths, making the home an attractive option to future homeowners of any age!

 Northland Design & Build
Portland Metro's Design and Build Firm | Photo Credit: Shawn St. Peter
Inspiration for a transitional bedroom remodel in Portland
Inspiration for a transitional bedroom remodel in Portland

 Michael Nash Design, Build & Homes
2010 NARI CAPITAL COTY GRAND AWARD WINNER
The homeowner wanted to add square footage and implement an aging-in-place strategy that will enable her to live out her days in residence with dignified self-sufficiency. Specifically, she was seeking an updated family room and larger master bedroom suite. Additionally, she wanted to maintain the original intent of the Cape Cod style.
A 28’ x 29’ addition was split between the new family room and the new master suite. First, every doorway into the master suite was redone for better accessibility. The suite itself features a cathedral ceiling, skylights and recessed lighting.
The master suite bathroom has features a whirlpool bath, walk-in shower and double vanity. Grab bars and other handicap-accessible features are incorporated for aging in place living. A double-sided fireplace connects the master suite and the family room.
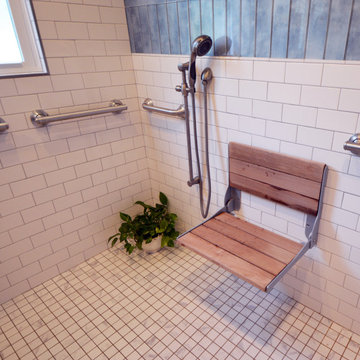 Fairfax Design Solutions
This aging in place bathroom was designed for a lovely couple in Northern VA. They wanted us to create very safe bathroom to use in their retirement. This curbless shower fit the bill with multiple grab bars and a folding shower seat. It's greater than 5 feet in width and could easily accommodate a wheelchair if needed. One side of the vanity is also suitable for a wheelchair.

Sponsored
Delaware, OH

Buckeye Basements, Inc.
Central Ohio's Basement Finishing ExpertsBest Of Houzz '13-'21

 Kismet Design
The goal of the project was to remodel a small 1922 bathroom into a bathroom that would meet the needs of a 76 year old client who intends to age in place. The client needed more surface space and storage, more light, safer access to bathing (the old tub was a barrier) with easy care surfaces all with in the same foot print. The existing bathroom was taken to the studs and re-framed to accommodate changes in plumbing fixtures and amend other confining framing issues in adjacent walls. Laundry facilities were brought upstairs as a part of the aging in place concept. Photograper: Fred Ingram

 T-Square Company
The low profile custom shower threshold.
Example of a large minimalist master beige tile and porcelain tile porcelain tile corner shower design in Austin
Example of a large minimalist master beige tile and porcelain tile porcelain tile corner shower design in Austin
 Accessibility by Design, Inc.
Entryway from front door to upper level of 1960's split-level home. Previous step was set into the foundation and rebuilt as a ramp. Flooring is cypress. Ramp is ADA compliant. Decorative railing was installed to prevent access from the dining area over the edge of the raised floor.
59