
Search results for "Agreements" in Home Design Ideas




 Skelly Build
Bath 3
For the downstairs third bath, the first step was deoming out the flooring, shower, vanity area and electrical. After that, new framing was done for the expansion of the shower. A new shower niche and shower curb were tiled in a black and white mosaic, above that the shower walls were made up of ceramic tiles that connected to the half tile walls in the overall bathroom. The bathroom floor was made up of matte black hex tile. Electrically, all the light fixtures were replaced with sconce lights. A pony wall was built to separate the vanity and toilet. The last installation was the new custom-built oak vanity. After being sealed, a new granite countertop was installed above.
Find the right local pro for your project

 Greener House Cleaning
The discoloration on this fridge from other house cleaners/products would not come off with a standard cleaning, so I had to restore the finish which was a longer process.
(C) Jennifer Everett / Greener House Cleaning of Phoenix, AZ



 The Redesign Company
design by christina britt lewis, photography by angela statzer
Eclectic home design photo in Charlotte
Eclectic home design photo in Charlotte














 Finishing Touches
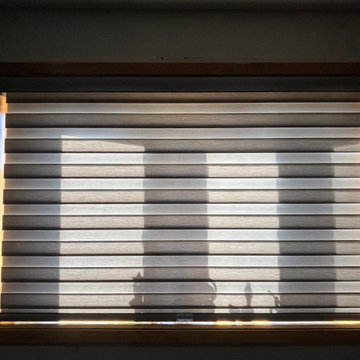
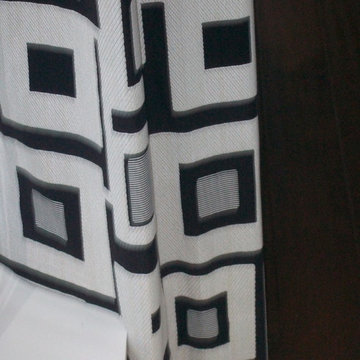
Sometimes there are ledges, sills, etc. that cause window treatment specialist to have to make the hem at 2 different heights in order to accommodate the situation.


 Trimcraft of Fort Myers, Inc.
Twisted Crown Heritage iron baskets with twisted wood newels. Double flared bottom
Red Oak treads, painted risers
Quail West community in Naples, FL
Staircase - mediterranean wooden mixed material railing staircase idea with wooden risers
Staircase - mediterranean wooden mixed material railing staircase idea with wooden risers


86