
Search results for "Ai based profile" in Home Design Ideas

 The Kitchen Source
Example of a mid-sized trendy u-shaped kitchen design in Dallas with flat-panel cabinets, light wood cabinets, multicolored backsplash and stainless steel appliances

 Stuart Nordin Design
Kitchen - traditional galley dark wood floor kitchen idea in DC Metro with shaker cabinets, white cabinets, white backsplash, subway tile backsplash and an island

 Lucy Call
Photo: Lucy Call © 2013 Houzz
Example of a trendy enclosed living room design in Salt Lake City
Example of a trendy enclosed living room design in Salt Lake City
Find the right local pro for your project

 Courtney Burnett
Daniel Feldkamp, Visual Edge Imaging
Freestanding bathtub - traditional freestanding bathtub idea in Columbus with an undermount sink and dark wood cabinets
Freestanding bathtub - traditional freestanding bathtub idea in Columbus with an undermount sink and dark wood cabinets

 Living Wood Design
Living Wood Design collaborated on a custom live edge black walnut dining table with Allison Babcock, a Sag Harbor, NY designer with an elegant approach to interior design. This live edge black walnut table was handcrafted in Living Wood Design's Muskoka, Ontario studio, with custom made modern white steel base and shipped to Sag Harbor. This contemporary dining table perfectly complements the interior in this beautiful renovation.

 Cornelius Homes, Inc.
James Maidof
Example of a large arts and crafts family room design in Kansas City
Example of a large arts and crafts family room design in Kansas City

 Interiors by Brown
Designed By Jody Smith
Brown's Interior Design
Boca Raton, FL
Trendy marble floor and white floor foyer photo in Miami with beige walls
Trendy marble floor and white floor foyer photo in Miami with beige walls





 mackmiller design+build
The sink base features two full extension rollouts that handle trash and recyclables in the front and have divided storage for cleaning supplies in the back. No more getting on your hands and knees to access this cabinet. Idea found in Fine Homebuilding magazine. Small tilt drawer holds sponges.
The raised panel, French blue cabinets are finished with a dark brown glazing. These are full overlay doors and drawers, constructed with high precision to maintain a 1/8” gap between every side of a door and drawer.
PHOTO CREDIT: John Ray

 Collins DuPont Design Group
Lori Hamilton
Elegant living room photo in Miami with a standard fireplace and a brick fireplace
Elegant living room photo in Miami with a standard fireplace and a brick fireplace

 mercer INTERIOR
We created a light fixture (based on Lindsay Adelman's You Make It) and had it plated copper to coordinate with the lovely copper chairs. Both metal pieces were not sealed and allow the natural patina and fingerprints to add interesting texture and warmth. The shades were of a natural material and allow light to pass through for an airy feel but diffuse it enough to avoid a harsh glare.
© scott benedict | practical(ly) studios

 Eldorado Stone
It was a mutual love of Italy, specifically the Tuscan countryside, that inspired renowned architect Mark Scheurer and his wife, Jane, to build their dream home in a simplistic, but elegant style reminiscent of a centuries old Italian farmhouse. Scheurer’s aim was to bring light, air, and an indoor/outdoor feeling into the home while preserving privacy throughout this rustic Southern California home, all of which was achieved a lot in part due to the implementation of Eldorado Stone.
The use of stone was a predominant element throughout the design. Scheurer used 2,800 square feet of a custom blend of Eldorado’s Veneto Fieldledge and Hillstone profiles, both of which were applied with an overgrout technique, creating a sense of ageless authenticity and textural beauty. Another 500 square feet was used in the interior to create a dramatic focal point of exposed stone in the living room and boast large, arching windows that open up the living room and filter in light. Upstairs, the master bedroom continues the home’s rustic Italian design with exposed stone walls that reach to the beamed ceiling above.
Although Scheurer is in a neighborhood that request for real products to be used in home construction, he had no problem obtaining approval to use Eldorado Stone, which speaks volumes about Eldorado’s beauty and believability. No one doubted the authenticity of the product. In fact, Scheurer believes that Eldorado is even better than natural stone in that the color palette is easily controlled as well as consistent.
Eldorado Stone Profile Featured: Veneto Fieldledge and Custom Hillstone with an overgrout technique
Architect: Scheurer Architects, Newport Beach, CA
Website: www.msa-arch.com
Builder: RS Construction Company, Corona del Mar, CA

 Interior Concepts, Inc.
Photographer: Gordon Beall
Builder: Tom Offutt, TJO Company
Architect: Richard Foster
Example of a large tuscan formal and enclosed dark wood floor and brown floor living room design in DC Metro with yellow walls, no fireplace and no tv
Example of a large tuscan formal and enclosed dark wood floor and brown floor living room design in DC Metro with yellow walls, no fireplace and no tv


 Jordan Design Build Group
Our renovation of a 1930's bungalow focused on opening up the kitchen/dining/living areas to improve flow and connectivity between the spaces. The rustic reclaimed beams help delineate the spaces visually and add texture and warmth. The original white oak floors were refinished with a custom stain to evoke the wood’s natural raw state. We brought color into the space with the ‘blue spruce’ base cabinets and a custom reclaimed island top. The Calacatta gold quartz countertops, hexagon backsplash, and white upper cabinets keep the space feeling light and bright.

 Dana King Design Build Remodeling
A fun, hip kitchen with a mid-century modern vibe. The homeowners wanted a kitchen to make them happy. We think you can't help but smile!
NEXT Project Studio
Jerry Voloski

 JL Interiors
This powder room room use to have plaster walls and popcorn ceilings until we transformed this bathroom to something fun and cheerful so your guest will always be wow'd when they use it. The fun palm tree wallpaper really brings a lot of fun to this space. This space is all about the wallpaper. Decorative Moulding was applied on the crown to give this space more detail.
JL Interiors is a LA-based creative/diverse firm that specializes in residential interiors. JL Interiors empowers homeowners to design their dream home that they can be proud of! The design isn’t just about making things beautiful; it’s also about making things work beautifully. Contact us for a free consultation Hello@JLinteriors.design _ 310.390.6849_ www.JLinteriors.design


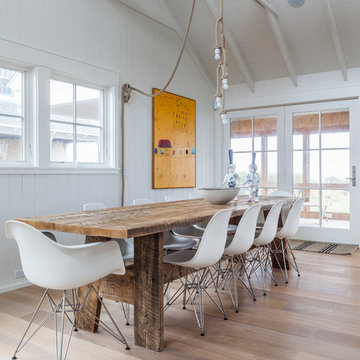
 Siberian Floors
Siberian Floors - Russian White Oak,
Fumed, Prime Grade,
Hardwax Oil White Tint
Please visit our website for more information and floor treatments!
Great room - coastal great room idea in Boston with white walls
Great room - coastal great room idea in Boston with white walls

 Jeff Soderbergh Custom Sustainable Furnishings
My client came to us with a request to make a contemporary meets warm and inviting 17 foot dining table using only 15 foot long, extra wide "Kingswood" boards from their 1700's attic floor. The bases are vintage cast iron circa 1900 Adam's Brothers - Providence, RI.

 SHM Architects
Nathan Schroder
Trendy medium tone wood floor dining room photo in Dallas with white walls and no fireplace
Trendy medium tone wood floor dining room photo in Dallas with white walls and no fireplace
47