
Search results for "Ai based viewer" in Home Design Ideas

 SINGLEPOINT DESIGN BUILD INC.

Mid-sized urban built-in desk dark wood floor study room photo in San Francisco with gray walls
 ANN SACKS
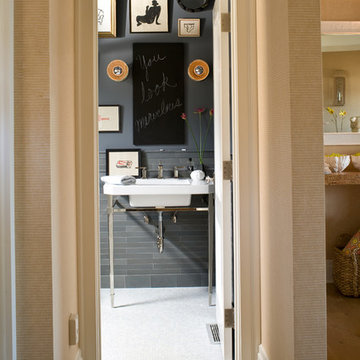
ANN SACKS Luxor Grey 1-3/4" x 17" limestone field and 4" x 8" plaza base limestone trim in honed finish (shown in: Traditional Home)
Example of a bathroom design in Portland with a console sink
Example of a bathroom design in Portland with a console sink
Find the right local pro for your project
 TRA studio Architecture PLLC
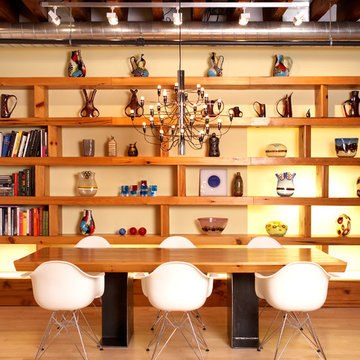
Dining room - industrial light wood floor dining room idea in New York with beige walls
 Wyant Architecture
Photography, Sam Oberter

Trendy open concept light wood floor living room photo in Philadelphia with white walls, a standard fireplace, a plaster fireplace and a concealed tv
Trendy open concept light wood floor living room photo in Philadelphia with white walls, a standard fireplace, a plaster fireplace and a concealed tv
 Rocco J Lettieri
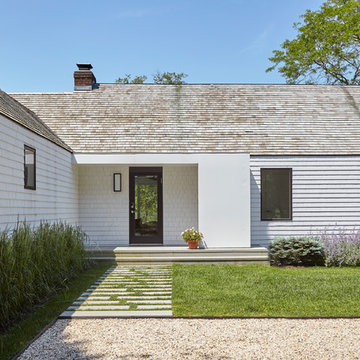
This fresh modern farmhouse began as a cape home with years of additions and adds on, creating no formal structure. Rocco J Lettieri worked to keep the footprint of the home due to limitations based on the wetland conservations on the property and opted to go from a traditional home to a modern barn with a semi-open plan. The goal was to feel clean and crisp throughout all of the seasons. It was built for a close family so the layout is designed to be inviting for their children as well.
Photo Credit: Tria Giovan



 Banker Wire
When envisioning the Hygeia Lot 3 single family residential home in Encinitas, California, Lindsay and Rory Brown of The Brown Studio sought to weave unique architectural details throughout the minimalist design scheme. To add depth to the overall look and feel of the space, and to complement the home’s existing ‘hard’ angles, the team selected Banker Wire’s IPZ-25 woven wire mesh. Specified in a stainless steel and brass finish, the wire mesh was utilized to create the interior stairway railing, which functions as the focal point of the lower lounge room area.
Adding an elegant touchpoint to the space, the wire mesh reiterates the angular look and feel while providing much-needed depth through the stainless steel and brass finish. Similarly, for the project-at-large, the design team favored a seamless indoor/outdoor design scheme, with the Banker Wire mesh application helping to achieve this; the exterior of the home features Gabion rock walls, created using an enclosing wire structure to secure the rocks into a wall formation. By adding the wire mesh interior stairway railing, the design team was able to create an indoor/outdoor connection through highlighting these unique wire touchpoints.
“The Hygeia Lot 3 house is full of unique angles and architectural details—it’s two levels of playful design and carefully crafted architectural details,” says Loryn Cook, Designer, The Brown Studio. “We wanted to use materials that reflect this line of thinking, and Banker Wire’s architectural mesh provided the stability and breathability we were after.”
The simple, lightweight material of the IPZ-25 wire mesh pattern—which has a 54% open area—utilizes a mixture of stainless steel to achieve balanced sturdiness; when mixed with the copper-based alloy of brass, a beautiful contrast occurs, while the team’s custom system holds the wire in place. Through utilizing different wire diameters for the warp and shute—achieving balanced stiffness in both directions—the intercrimp surface gives the material a high degree of reflective energy. As a result, the mesh pattern imitates an array of colors that changes as the viewer moves throughout the space.
“For this project, we wanted a material that was permeable enough to see through, but detailed enough to catch the eye,” adds Cook. “IPZ-25 provides a myriad of different textures and colors, depending on the perspective from which it is viewed from—we love it specifically for this effect.”
In regards to the fabrication process, Robert Richter, Owner of Flur Metals, notes that although it was initially a challenge, this project is proof that the outcome is well worth it.
“We typically utilize more rigid mesh types for this kind of application, but because of how unique IPZ-25 is, The Brown Studio came to us asking if we could make it work,” says Richter. “We did not shy away from the challenge; this project was exciting, as we were able to utilize such a delicate, beautiful mesh, but a non-traditional way. Once one side was ‘tac’d in,’ we pulled it tight, and ‘tac’d’ the other side to the frame. Then, the border was welded to another frame that sandwiched the mesh in place,” adds Richter. “This application is proof that it can be done! It’s still one of my favorite projects we have ever worked on.”
 MAAX Bath Inc.

Light in color yet heavy on texture, Factory Rough Vapor surrounds and relaxes like a security blanket that eases away the day’s stress. Tightly layered in 8-inch-high full-width “concrete slabs,” Factory Rough Vapor will withstand the full steams ahead.
Utile by MAAX is an innovative shower wall solution that provides sophisticated style without the hassle of tiling.
Utile - Designer Series
Pattern: Factory Rough
Color: Vapor
Dimensions: 48""x36""
 KraftMaid
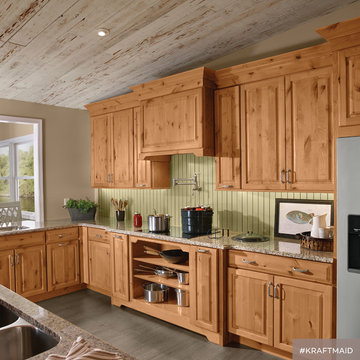
Now that the younger birds have flown, there's room in the nest for a lot of cool stuff that makes life a little easier in the kitchen.
Example of a mid-sized mountain style u-shaped medium tone wood floor open concept kitchen design in Detroit with raised-panel cabinets, medium tone wood cabinets, green backsplash, stainless steel appliances and an island
Example of a mid-sized mountain style u-shaped medium tone wood floor open concept kitchen design in Detroit with raised-panel cabinets, medium tone wood cabinets, green backsplash, stainless steel appliances and an island
 Re-bath & Kitchen Renew
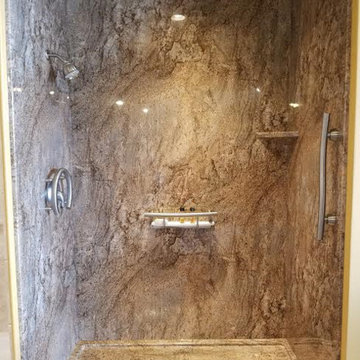
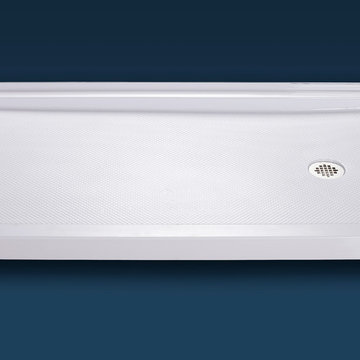
Low threshold shower base with matching surround in Tahoe Granite, accented by brushed nickel fixtures and balance bar.






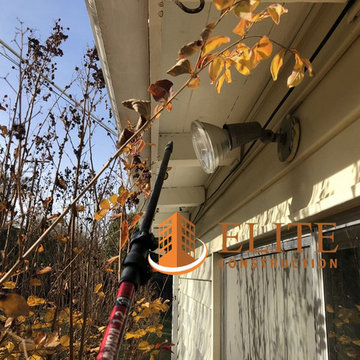
 Elite Construction and Remodel Corp
Location: Fair Oaks, CA
Project Type: Fungus on Subfloor, Exterior Door Base and Rafter Tail dry rot repair
Description: Damage noted to the rafter tails, subfloor, exterior door base caused by uncontrollable exterior moisture sources.
RECOMMENDATION:
Cut out damaged sections and splice in with new material. Re-support rafter tails by attaching a sister wood member of a like size to the
repaired area.
PAINTING:
Prime paint on all exterior surfaces included in this estimate in the event that pre-primed wood is not used. Elite Construction and Remodel
to color match and paint the repaired areas only as discussed with the client. Elite Construction and Remodel is not responsible for color
match due to the age of the old painted surfaces compared to the new painted surface.
https://www.eliteconstructioncorp.com/projects/fair-oaks-manila-ca


 Re-bath & Kitchen Renew
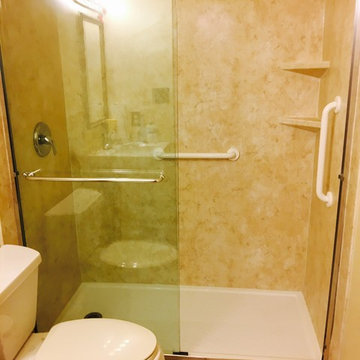
White low threshold base and matching balance bars set off the beautiful Tivoli Travertine surround and semi frameless glass shower doors.
 Accent Woodworking Inc.
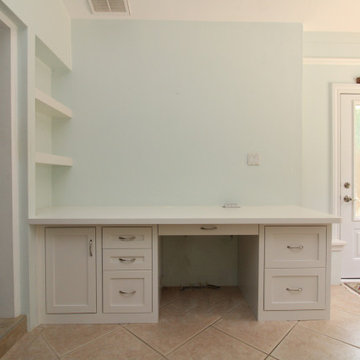
Custom Mission Built-In Desk with Shaker Base Cabinet Door and Drawers shown in custom Snowbound on Maple with Satin Nickel Pulls
Custom Shaker Base Cabinet with Shaker Door, Flat Trim and 3" Flat Base (1 adjustable shelf) – 17”w x 30”h x24”d (Dimensions do not include desktop, Hinged on left)
Custom Mission File Cabinet with 1 File Drawer and 2 Shaker Storage Drawers – 17”w x 30”h x 24”d (Dimensions do not include desktop)
Custom Shaker Drawer File Cabinet Drawers – 22”w x 30”h x 24”d (Dimensions do not include desktop)
Pencil Drawer -30"w x 4"h x 24"d
Plywood Desktop 96"L x 28.5"d x 3/4" with 1 1/2" face trim
3 1/8" Round White Grommet
Pop-Up Rectangular Plug with 2 USB and 2 Outlets

 Globe Electric
Globe Electric's 35" Heavy Base Architect Spring Balanced Swing Arm Desk Lamp is an ideal option for desk lighting. The spring loaded swing arm is easily adjustable, stretching to 35" at its tallest, to direct light wherever you need it the most. The long cord allows you the ability to place the light anywhere you want regardless of where your wall socket is located. The large rotary on/off switch is conveniently located at the top of the lamp shade for quick and easy use. Requires one 60W A19 E26 base bulb (sold separately).
19