
Search results for "Ai powered development" in Home Design Ideas

 Heirloom Design Build
Location: Atlanta, Georgia - Historical Inman Park
Scope: This home was a new home we developed and built in Atlanta, GA. This was built to fit into the historical neighborhood.
High performance / green building certifications: EPA Energy Star Certified Home, EarthCraft Certified Home - Gold, NGBS Green Certified Home - Gold, Department of Energy Net Zero Ready Home, GA Power Earthcents Home, EPA WaterSense Certified Home. The home achieved a 50 HERS rating.
Builder/Developer: Heirloom Design Build
Architect: Jones Pierce
Interior Design/Decorator: Heirloom Design Build
Photo Credit: D. F. Radlmann
www.heirloomdesignbuild.com

 User
UserA Vermont second home renovation used for an active family who skis. Photos by Matthew Niemann Photography.
Inspiration for a contemporary light wood floor and beige floor great room remodel in Dallas with white walls
Inspiration for a contemporary light wood floor and beige floor great room remodel in Dallas with white walls
 Heirloom Design Build
Location: Atlanta, Georgia - Historical Inman Park
Scope: This home was a new home we developed and built in Atlanta, GA. This was built to fit into the historical neighborhood. This is the upper exterior porch. In the winter, there is a view of the skyline of Atlanta.
High performance / green building certifications: EPA Energy Star Certified Home, EarthCraft Certified Home - Gold, NGBS Green Certified Home - Gold, Department of Energy Net Zero Ready Home, GA Power Earthcents Home, EPA WaterSense Certified Home. The home achieved a 50 HERS rating.
Builder/Developer: Heirloom Design Build
Architect: Jones Pierce
Interior Design/Decorator: Heirloom Design Build
Photo Credit: D. F. Radlmann
www.heirloomdesignbuild.com
Find the right local pro for your project

 MAAN Global Development
Example of a mid-sized trendy master gray tile and porcelain tile porcelain tile drop-in bathtub design in San Francisco with an undermount sink, shaker cabinets, white cabinets, marble countertops, a one-piece toilet and beige walls

 White Sands Coastal Development
This 5,200-square foot modern farmhouse is located on Manhattan Beach’s Fourth Street, which leads directly to the ocean. A raw stone facade and custom-built Dutch front-door greets guests, and customized millwork can be found throughout the home. The exposed beams, wooden furnishings, rustic-chic lighting, and soothing palette are inspired by Scandinavian farmhouses and breezy coastal living. The home’s understated elegance privileges comfort and vertical space. To this end, the 5-bed, 7-bath (counting halves) home has a 4-stop elevator and a basement theater with tiered seating and 13-foot ceilings. A third story porch is separated from the upstairs living area by a glass wall that disappears as desired, and its stone fireplace ensures that this panoramic ocean view can be enjoyed year-round.
This house is full of gorgeous materials, including a kitchen backsplash of Calacatta marble, mined from the Apuan mountains of Italy, and countertops of polished porcelain. The curved antique French limestone fireplace in the living room is a true statement piece, and the basement includes a temperature-controlled glass room-within-a-room for an aesthetic but functional take on wine storage. The takeaway? Efficiency and beauty are two sides of the same coin.
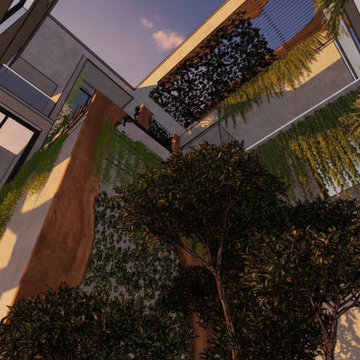
 Terrain Labs
The design philosophy for this project rests on the belief that memory is an essential part of landscape experience. Instead of recreating the Rain tree in a literal form, the design interprets the sensations it once offered. The shifting light, the sound of leaves, the comfort of shade and the smell of earth.
These elements form a quiet yet powerful form of heritage that often goes unrecognised in redevelopment. By carrying these sensations into the new landscape, the project creates continuity within change. It shows how design can hold onto the emotional identity of a place and offer familiarity to residents returning to a transformed site.
This approach suggests a way of thinking about urban growth where memory and development do not stand in opposition but work together.

 Matterhorn Development Co.
Our in-house carpenters setting up all cabinet frames
Eat-in kitchen - mid-sized modern galley light wood floor, beige floor and wood ceiling eat-in kitchen idea in Austin with a drop-in sink, shaker cabinets, green cabinets, quartzite countertops, white backsplash, ceramic backsplash, stainless steel appliances, an island and white countertops
Eat-in kitchen - mid-sized modern galley light wood floor, beige floor and wood ceiling eat-in kitchen idea in Austin with a drop-in sink, shaker cabinets, green cabinets, quartzite countertops, white backsplash, ceramic backsplash, stainless steel appliances, an island and white countertops

Sponsored
Grove City, OH

AIS Renovations
Custom Craftsmanship & Construction Solutions in Franklin County, Ohio
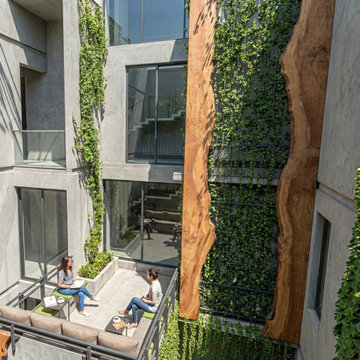 Terrain Labs
The design philosophy for this project rests on the belief that memory is an essential part of landscape experience. Instead of recreating the Rain tree in a literal form, the design interprets the sensations it once offered. The shifting light, the sound of leaves, the comfort of shade and the smell of earth.
These elements form a quiet yet powerful form of heritage that often goes unrecognised in redevelopment. By carrying these sensations into the new landscape, the project creates continuity within change. It shows how design can hold onto the emotional identity of a place and offer familiarity to residents returning to a transformed site.
This approach suggests a way of thinking about urban growth where memory and development do not stand in opposition but work together.
 Matterhorn Development Co.
Our in-house carpenters setting up all cabinet frames
Eat-in kitchen - mid-sized modern galley light wood floor, beige floor and wood ceiling eat-in kitchen idea in Austin with a drop-in sink, shaker cabinets, green cabinets, quartzite countertops, white backsplash, ceramic backsplash, stainless steel appliances, an island and white countertops
Eat-in kitchen - mid-sized modern galley light wood floor, beige floor and wood ceiling eat-in kitchen idea in Austin with a drop-in sink, shaker cabinets, green cabinets, quartzite countertops, white backsplash, ceramic backsplash, stainless steel appliances, an island and white countertops

 IronStrike Stoves & Inserts
The Legacy™ S260 is designed with convenience and high-heating capacity in mind. Blending outstanding heating with unique styling, the Legacy boasts a large firebox for easy loading and the ability to heat up to 2,500 square feet. The unique T-top design provides greater heat output than conventional flat-top stoves. And to add your distinctive style, the Legacy can be customized with options for a perfect, personalized appearance.
Aesthetics
Unique, integral airwash system keeps the glass clean and clear for a wide-open view of the fire.
Constructed from premium materials, like heavy-gauge stainless steel, for dependable performance and striking appearance.
Comfort
Ceramic-fiber blanket utilizes technology developed by NASA that has 10 times the insulation value of firebrick, radiating heat back into the firebox and creating higher efficiencies and cleaner gas.
Uniquely designed refractory baffle assists in igniting fuel-rich gases, increasing efficiency and reducing emissions.
Stainless steel afterburner tubes mix oxygen with unburned gases and smoke to create a secondary burn, lowering fuel costs.
Heavy-duty door contains no nuts or washers, forming a 360° seal for long-lasting durability.
EPA Phase II-certified for clean and efficient operation.
Ease of Operation
Singular draft control for simple operation and burn rate adjustment.
Design Versatility
Five unique door finishes and a choice of glass styling options.
Pedestal or leg choices provide customization for personalized styling preference.
*Square-feet heating capacities are approximations only. Actual performance may vary depending upon home design and insulation, ceiling heights, climate, condition and type of wood used, appliance location, burn rate, accessories chosen, chimney installation and how the appliance is operated.

 Huffard House Interior Design
Beach style dark wood floor living room photo in Boston with gray walls

 Scala Developments
Sustainable development is intended for this property. In 2011, the entire parcel land was rezoned from F1 - Forestry to CLS - Community Land Stewardship zone, through which 85% of the land is designated for eco-forestry and conservation use, and 15% of the land is designated for a mix of agricultural uses and residential development. Under this zoning a majority of the residential density and agricultural uses were located on the southern or upland portions of the land. In 2011, Living Forest Communities, in partnership with the Canadian registered charity, the Trust for Sustainable Forestry purchased the southern half of the lands, and began to develop the lands. The installation of light-on-the-land services; roads, sewers, water lines, and power lines began in the summer of 2013. The residential hamlets have been designed in a more European manner, with densely clustered homes located around a community green space with a community centre and coffee shop.
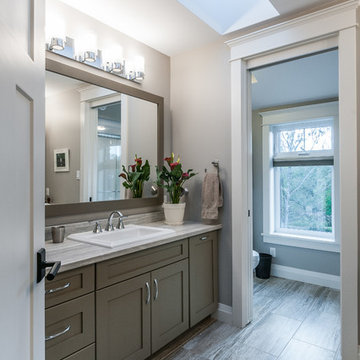
 Gordon Tobey Developments
Kid's bathroom with pocket door dividing vanity from toilet & shower
Home design - large craftsman kids' home design idea in Toronto with a drop-in sink, shaker cabinets, beige cabinets, granite countertops, a two-piece toilet and gray walls
Home design - large craftsman kids' home design idea in Toronto with a drop-in sink, shaker cabinets, beige cabinets, granite countertops, a two-piece toilet and gray walls

Sponsored
Grove City, OH
AIS Renovations
Custom Craftsmanship & Construction Solutions in Franklin County, Ohio
 Matterhorn Development Co.
Custom kitchen island with drawers made to fit client´s needs and style.
Mid-sized minimalist galley light wood floor, beige floor and wood ceiling eat-in kitchen photo in Austin with a drop-in sink, shaker cabinets, green cabinets, quartzite countertops, white backsplash, ceramic backsplash, stainless steel appliances, an island and white countertops
Mid-sized minimalist galley light wood floor, beige floor and wood ceiling eat-in kitchen photo in Austin with a drop-in sink, shaker cabinets, green cabinets, quartzite countertops, white backsplash, ceramic backsplash, stainless steel appliances, an island and white countertops

 White Construction Company
Hill Country Modern Farmhouse perfectly situated on a beautiful lot in the Hidden Springs development in Fredericksburg, TX.
Large cottage white one-story stone gable roof idea in Austin with a metal roof
Large cottage white one-story stone gable roof idea in Austin with a metal roof

 Centoni Restoration & Development, Inc.
Conversion of light well into powder room: The power room contains an in-wall toilet and European sink/faucet. Tiles are custom made by Fireclay. Windows in the door and wall are switchable (on/off) smart glass.
 Heirloom Design Build
Location: Atlanta, Georgia - Historical Inman Park
Scope: This home was a new home we developed and built in Atlanta, GA. This was built to fit into the historical neighborhood. This is the master bedroom.
High performance / green building certifications: EPA Energy Star Certified Home, EarthCraft Certified Home - Gold, NGBS Green Certified Home - Gold, Department of Energy Net Zero Ready Home, GA Power Earthcents Home, EPA WaterSense Certified Home. The home achieved a 50 HERS rating.
Builder/Developer: Heirloom Design Build
Architect: Jones Pierce
Interior Design/Decorator: Heirloom Design Build
Photo Credit: D. F. Radlmann
www.heirloomdesignbuild.com

Sponsored
Columbus, OH
We Design, Build and Renovate

CHC & Family Developments
Industry Leading General Contractors in Franklin County, Ohio
 Heirloom Design Build
Location: Atlanta, Georgia - Historical Inman Park
Scope: This home was a new home we developed and built in Atlanta, GA. This was built to fit into the historical neighborhood. This is the upper hallway. It leads the the bedrooms and the exterior porch. It is also designed for the table to slide out and it to be used as a study or game area.
High performance / green building certifications: EPA Energy Star Certified Home, EarthCraft Certified Home - Gold, NGBS Green Certified Home - Gold, Department of Energy Net Zero Ready Home, GA Power Earthcents Home, EPA WaterSense Certified Home. The home achieved a 50 HERS rating.
Builder/Developer: Heirloom Design Build
Architect: Jones Pierce
Interior Design/Decorator: Heirloom Design Build
Photo Credit: D. F. Radlmann
www.heirloomdesignbuild.com

 Garden Lights Landscape and Pool Development Inc.
We first installed this Garden 18 years ago, this is a fairly Minor refresh and upgrade but it came out amazingly. We updated the garden with a new DCS Grill, New lighting Power washing, pond cleaning and a few new plants. It is a great example of good landscaping should last many years -if properly maintained.

 NewWall
Wallpaper by Marimekko. Available at NewWall.com | Legend has it that the Unikko pattern was developed immediately after Arni Ratia said Marimekko would never print a floral pattern. Designed by Maija Isola, Unikko is undoubtedly iconic with its pop-art quirkiness and large-scale wonderment. Created in 1964, Unikko was considered a gateway image to the emergence of “flower power.”
12