
Search results for "Ai powered development" in Home Design Ideas
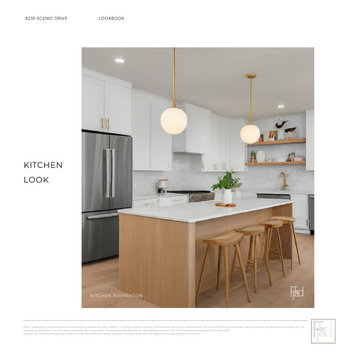
 Cabanilla Design Collective
This beautiful pre-construction home offers the ideal blend of modern style and functionality. Featuring a spacious open-concept layout, it includes four large bedrooms, two and a half bathrooms, an unfinished basement for future customization, and an attached two-car garage. Every detail is designed with both aesthetics and practicality in mind. Inside, custom cabinetry provides elegant storage, complemented by a premium GE kitchen appliance package. Crown molding adds sophistication, while bathrooms feature top-tier Kohler and Moen fixtures.
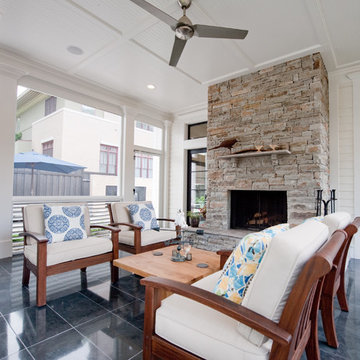
 Heirloom Design Build
Location: Atlanta, Georgia - Historical Inman Park
Scope: This home was a new home we developed and built in Atlanta, GA. This was built to fit into the historical neighborhood. This is the exterior screen porch.
High performance / green building certifications: EPA Energy Star Certified Home, EarthCraft Certified Home - Gold, NGBS Green Certified Home - Gold, Department of Energy Net Zero Ready Home, GA Power Earthcents Home, EPA WaterSense Certified Home. The home achieved a 50 HERS rating.
Builder/Developer: Heirloom Design Build
Architect: Jones Pierce
Interior Design/Decorator: Heirloom Design Build
Photo Credit: D. F. Radlmann
www.heirloomdesignbuild.com
 TTM Development Company
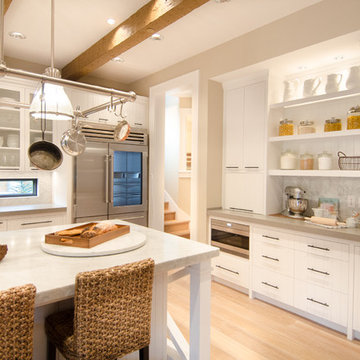
Kitchen - traditional l-shaped kitchen idea in Portland with flat-panel cabinets, white cabinets, gray backsplash and stainless steel appliances
Find the right local pro for your project

 Cheng Design
Fu-Tung Cheng, CHENG Design
• Exterior View from Back Yard, House 6 Concrete and Wood Home
House 6, is Cheng Design’s sixth custom home project, was redesigned and constructed from top-to-bottom. The project represents a major career milestone thanks to the unique and innovative use of concrete, as this residence is one of Cheng Design’s first-ever ‘hybrid’ structures, constructed as a combination of wood and concrete.
Photography: Matthew Millman
 Case Architects & Remodelers
Project Developer Elle Hunter
Designer Allie Mann
Photography by Stacy Zarin Goldberg
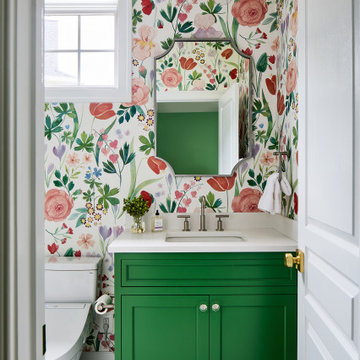
Inspiration for a transitional powder room remodel in DC Metro
Inspiration for a transitional powder room remodel in DC Metro
 Birkholz Homes

A beautiful double island kitchen is perfect for entertaining with lots of cabinet space
Example of a trendy kitchen design in Edmonton with flat-panel cabinets, white cabinets, metallic backsplash, paneled appliances and two islands
Example of a trendy kitchen design in Edmonton with flat-panel cabinets, white cabinets, metallic backsplash, paneled appliances and two islands
 M House Development
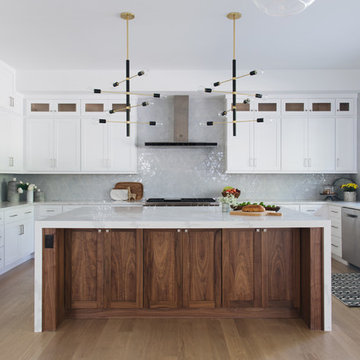
Kitchen - transitional u-shaped medium tone wood floor and brown floor kitchen idea in Chicago with an undermount sink, shaker cabinets, white cabinets, gray backsplash, stainless steel appliances, an island and white countertops

Sponsored
Grove City, OH

AIS Renovations
Custom Craftsmanship & Construction Solutions in Franklin County, Ohio

 Dawkins Development Group Inc.
Dawkins Development Group | NY Contractor | Design-Build Firm

Powder room - large transitional medium tone wood floor and brown floor powder room idea in New York with furniture-like cabinets, dark wood cabinets, a two-piece toilet, beige walls, a vessel sink, wood countertops and brown countertops
Powder room - large transitional medium tone wood floor and brown floor powder room idea in New York with furniture-like cabinets, dark wood cabinets, a two-piece toilet, beige walls, a vessel sink, wood countertops and brown countertops
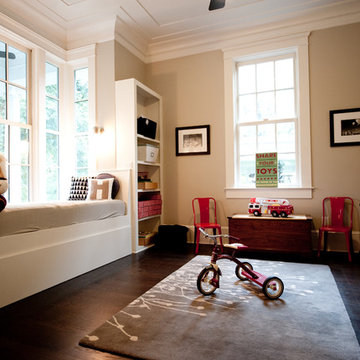 Heirloom Design Build
Location: Atlanta, Georgia - Historical Inman Park
Scope: This home was a new home we developed and built in Atlanta, GA. This playroom is meant to be a space that could grow with a family. There is a pull out bed under the daybed.
High performance / green building certifications: EPA Energy Star Certified Home, EarthCraft Certified Home - Gold, NGBS Green Certified Home - Gold, Department of Energy Net Zero Ready Home, GA Power Earthcents Home, EPA WaterSense Certified Home. The home achieved a 50 HERS rating.
Builder/Developer: Heirloom Design Build
Architect: Jones Pierce
Interior Design/Decorator: Heirloom Design Build
Photo Credit: D. F. Radlmann
www.heirloomdesignbuild.com
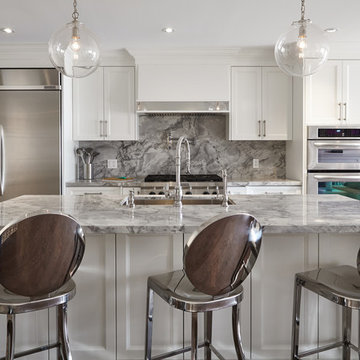
 Eurodale Developments Inc
open concept custom kitchen with island within new addition.
Mid-sized transitional single-wall medium tone wood floor open concept kitchen photo in Toronto with an undermount sink, beaded inset cabinets, white cabinets, marble countertops, gray backsplash, stone slab backsplash, stainless steel appliances and an island
Mid-sized transitional single-wall medium tone wood floor open concept kitchen photo in Toronto with an undermount sink, beaded inset cabinets, white cabinets, marble countertops, gray backsplash, stone slab backsplash, stainless steel appliances and an island
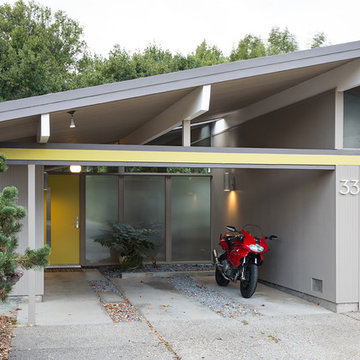
 Gast Architects
Mariko Reed Architectural Photography
Mid-century modern exterior home idea in San Francisco
Mid-century modern exterior home idea in San Francisco
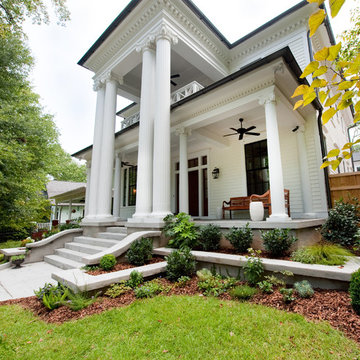 Heirloom Design Build
Location: Atlanta, Georgia - Historical Inman Park
Scope: This home was a new home we developed and built in Atlanta, GA. This was built to fit into the historical neighborhood. Great care went into the detailing of the home to achieve the historical presence.
High performance / green building certifications: EPA Energy Star Certified Home, EarthCraft Certified Home - Gold, NGBS Green Certified Home - Gold, Department of Energy Net Zero Ready Home, GA Power Earthcents Home, EPA WaterSense Certified Home. The home achieved a 50 HERS rating.
Builder/Developer: Heirloom Design Build
Architect: Jones Pierce
Interior Design/Decorator: Heirloom Design Build
Photo Credit: D. F. Radlmann
www.heirloomdesignbuild.com

Sponsored
Columbus, OH
We Design, Build and Renovate

CHC & Family Developments
Industry Leading General Contractors in Franklin County, Ohio
 Heirloom Design Build
Location: Atlanta, Georgia - Historical Inman Park
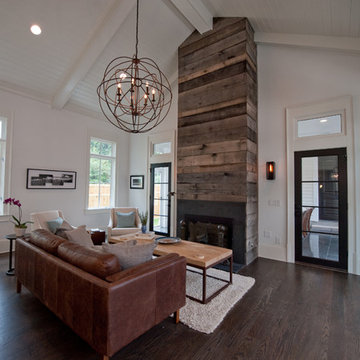
Scope: This home was a new home we developed and built in Atlanta, GA. This was built to fit into the historical neighborhood. This family room is meant to appear like an addition to the "original" home, which is in fact also new. This space is designed more within the modern farmhouse feel, compared to the rest of the home.. The wood on the fireplace is from our sustainable woods program and is from a downed white oak tree. The table is made from a repurposed wooden cart. The room also looks out onto the pool, which is not visible from this angle. Please see other photos to see the relationship.
High performance / green building certifications: EPA Energy Star Certified Home, EarthCraft Certified Home - Gold, NGBS Green Certified Home - Gold, Department of Energy Net Zero Ready Home, GA Power Earthcents Home, EPA WaterSense Certified Home. The home achieved a 50 HERS rating.
Builder/Developer: Heirloom Design Build
Architect: Jones Pierce
Interior Design/Decorator: Heirloom Design Build
Photo Credit: D. F. Radlmann
www.heirloomdesignbuild.com

 Worthington Design & Remodeling
Drop-in bathtub - mid-sized traditional master white tile and ceramic tile ceramic tile drop-in bathtub idea in Indianapolis with an undermount sink, raised-panel cabinets, black cabinets, quartz countertops, a two-piece toilet and blue walls
 Gordon Tobey Developments

Stunning Kitchen in the open-concept Great Room. Features include table-top island, large fridge, double ovens, warming drawer, built-in micro, distressed cabinets, and built-in speakers.
 Hestan
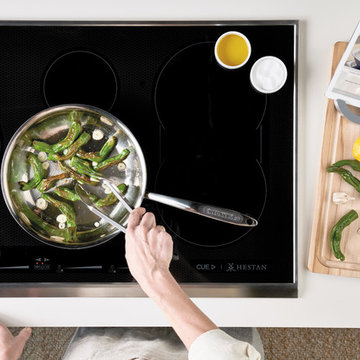
Hestan’s powerful, responsive and efficient Smart Induction Cooktop transforms your home cooking experience with an exceptional heat source. Embedded Hestan Cue™ Smart Cooking technology delivers even more remarkable control. When paired with Bluetooth-enabled cookware and the app, the smart induction burner maintains the perfect temperature as chef-guided videos walk you through each step and technique of our carefully developed recipes.

Sponsored
Grove City, OH
AIS Renovations
Custom Craftsmanship & Construction Solutions in Franklin County, Ohio
 Jay Sifford
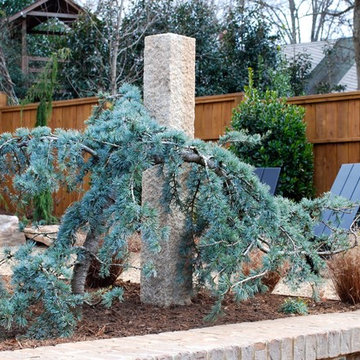
A 'Blue Cascade' blue atlas cedar wraps around a granite pillar to mark the entrance to the upper level conifer/zen garden. 'Toffee Twist' carex contrasts beautifully with the blue foliage of this conifer. Photo taken February, 2015, just after installation. Photo by Jay Sifford.
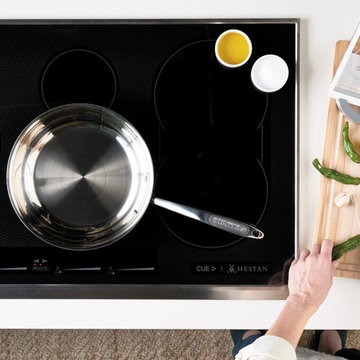 Hestan
Hestan’s powerful, responsive and efficient Smart Induction Cooktop transforms your home cooking experience with an exceptional heat source. Embedded Hestan Cue™ Smart Cooking technology delivers even more remarkable control. When paired with Bluetooth-enabled cookware and the app, the smart induction burner maintains the perfect temperature as chef-guided videos walk you through each step and technique of our carefully developed recipes.

 Quick Branding & Creative Studio
Designing the perfect executive suite is all about clarity and focus. The minimalist white desk and exposed black ceiling create a striking contrast that fuels productivity. But once the physical foundation is laid, how do you establish the brand's verbal identity? For this startup, we matched their sleek aesthetic with a modern name. Using a logical https://quickcountertools.com/word-combiner/ tool, we blended their core architectural terms into a powerful, futuristic brand name that matches their office vibe.
11