
Search results for "Ai powered development" in Home Design Ideas
 Kimberley Bryan
Photo: Kimberley Bryan © 2016 Houzz
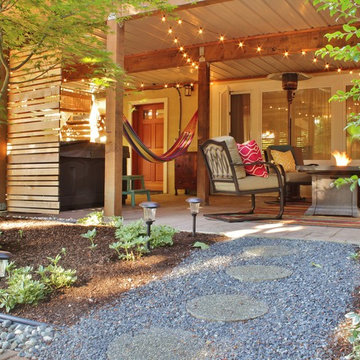
Inspiration for a timeless patio remodel in Seattle
Inspiration for a timeless patio remodel in Seattle
Find the right local pro for your project

 Le jardinet
Autumn fern, Dryopteris erythrosora
Le jardinet
Design ideas for a traditional landscaping in Seattle.
Design ideas for a traditional landscaping in Seattle.
 Heirloom Design Build
Location: Atlanta, Georgia - Historical Inman Park

Scope: This home was a new home we developed and built in Atlanta, GA.
High performance / green building certifications: EPA Energy Star Certified Home, EarthCraft Certified Home - Gold, NGBS Green Certified Home - Gold, Department of Energy Net Zero Ready Home, GA Power Earthcents Home, EPA WaterSense Certified Home
Builder/Developer: Heirloom Design Build
Architect: Jones Pierce
Interior Design/Decorator: Heirloom Design Build
Photo Credit: D. F. Radlmann
www.heirloomdesignbuild.com


 KraftMaster Renovations
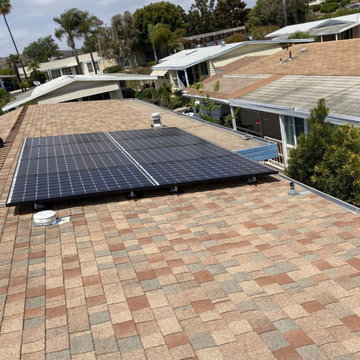
We adjusted the corner cabinetry for the TV to fit perfectly into the space, in addition to giving these homeowners some open shelves to display some treasured family items.
Photos by Chris Veith.

Sponsored
Fredericksburg, OH

High Point Cabinets
Columbus' Experienced Custom Cabinet Builder | 4x Best of Houzz Winner
 Cabanilla Design Collective
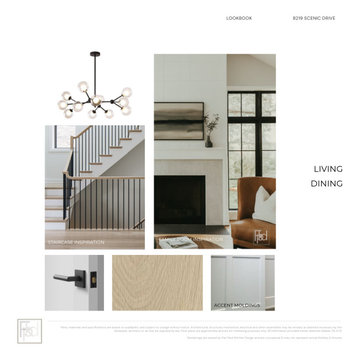
This beautiful pre-construction home offers the ideal blend of modern style and functionality. Featuring a spacious open-concept layout, it includes four large bedrooms, two and a half bathrooms, an unfinished basement for future customization, and an attached two-car garage. Every detail is designed with both aesthetics and practicality in mind. Inside, custom cabinetry provides elegant storage, complemented by a premium GE kitchen appliance package. Crown molding adds sophistication, while bathrooms feature top-tier Kohler and Moen fixtures.
 LETTER FOUR, INC.
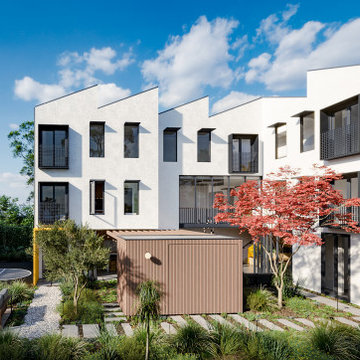
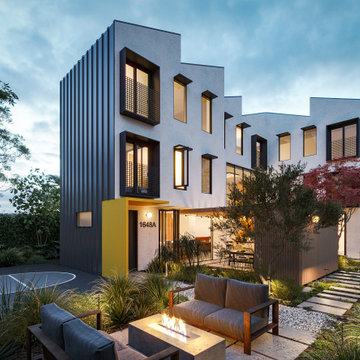
The Watts of Power Teaching Village will be the first development of its kind. Offering affordable housing options for black, male teachers in the Los Angeles area in conjunction with teacher training. This design is a 5-unit prototype which will scale to larger developments to serve communities in need.
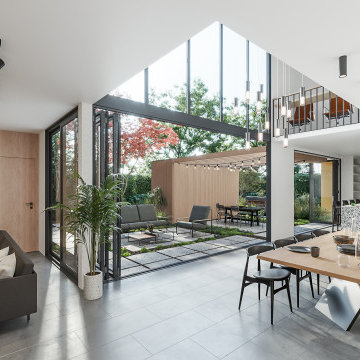
A major aspect of the design is communal space to encourage interaction among the young teachers in residence. You'll find a cozy living area, a full size shared kitchen, and large dining space for teachers to gather together to enjoy meals. In the backyard you will find multiple areas to lounge and eat, as well as a half basketball court as a multi-use space for sports and/or fitness. We've created a fun, modern exterior with lots of windows and doors which open to shared communal spaces. Inside each unit, you will find a small kitchenette, sitting area, and bedroom.
For more information on Watts of Power please see their website: www.wattsofpowerfoundation.org

 CCS ARCHITECTURE
This house was designed as a second home for a Bay Area couple as a summer retreat to spend the warm summer months away from the fog in San Francisco. Built on a steep slope and a narrow lot, this 4000 square foot home is spread over 3 floors, with the master, guest and kids bedroom on the ground floor, and living spaces on the upper floor to take advantage of the views. The main living level includes a large kitchen, dining, and living space, connected to two home offices by way of a bridge that extends across the double height entry. This bridge area acts as a gallery of light, allowing filtered light through the skylights above and down to the entry on the ground level. All living space takes advantage of grand views of Lake Washington and the city skyline beyond. Two large sliding glass doors open up completely, allowing the living and dining space to extend to the deck outside. On the first floor, in addition to the guest room, a “kids room” welcomes visiting nieces and nephews with bunk beds and their own bathroom. The basement level contains storage, mechanical and a 2 car garage.
Photographer: Aaron Leitz

 JRP Design & Remodel
Our clients are seasoned home renovators. Their Malibu oceanside property was the second project JRP had undertaken for them. After years of renting and the age of the home, it was becoming prevalent the waterfront beach house, needed a facelift. Our clients expressed their desire for a clean and contemporary aesthetic with the need for more functionality. After a thorough design process, a new spatial plan was essential to meet the couple’s request. This included developing a larger master suite, a grander kitchen with seating at an island, natural light, and a warm, comfortable feel to blend with the coastal setting.
Demolition revealed an unfortunate surprise on the second level of the home: Settlement and subpar construction had allowed the hillside to slide and cover structural framing members causing dangerous living conditions. Our design team was now faced with the challenge of creating a fix for the sagging hillside. After thorough evaluation of site conditions and careful planning, a new 10’ high retaining wall was contrived to be strategically placed into the hillside to prevent any future movements.
With the wall design and build completed — additional square footage allowed for a new laundry room, a walk-in closet at the master suite. Once small and tucked away, the kitchen now boasts a golden warmth of natural maple cabinetry complimented by a striking center island complete with white quartz countertops and stunning waterfall edge details. The open floor plan encourages entertaining with an organic flow between the kitchen, dining, and living rooms. New skylights flood the space with natural light, creating a tranquil seaside ambiance. New custom maple flooring and ceiling paneling finish out the first floor.
Downstairs, the ocean facing Master Suite is luminous with breathtaking views and an enviable bathroom oasis. The master bath is modern and serene, woodgrain tile flooring and stunning onyx mosaic tile channel the golden sandy Malibu beaches. The minimalist bathroom includes a generous walk-in closet, his & her sinks, a spacious steam shower, and a luxurious soaking tub. Defined by an airy and spacious floor plan, clean lines, natural light, and endless ocean views, this home is the perfect rendition of a contemporary coastal sanctuary.
PROJECT DETAILS:
• Style: Contemporary
• Colors: White, Beige, Yellow Hues
• Countertops: White Ceasarstone Quartz
• Cabinets: Bellmont Natural finish maple; Shaker style
• Hardware/Plumbing Fixture Finish: Polished Chrome
• Lighting Fixtures: Pendent lighting in Master bedroom, all else recessed
• Flooring:
Hardwood - Natural Maple
Tile – Ann Sacks, Porcelain in Yellow Birch
• Tile/Backsplash: Glass mosaic in kitchen
• Other Details: Bellevue Stand Alone Tub
Photographer: Andrew, Open House VC

 pipex
pipexIn today's highly competitive piping business, it is necessary to choose the right components to ensure efficiency and safety. On the B2B industrial marketplace Pipex.ai, it is possible to find many kinds of components, such as Flanges and Blind Flanges, providing secure connections and ensuring the integrity of the piping systems. It is necessary to note that a Flanges Supplier always pays great attention to quality when manufacturing its products for different kinds of industries. Additionally, many industries work with the help of a good Blind Flanges Exporter who provides them with reliable sealing products.
The use of stainless steel 304H and 309H flanges is quite common due to their strength and heat resistance properties. For this reason, it is very important to have cooperation with a qualified tainless Steel 304H Flanges Dealer that guarantees the supply of flanges for the petrochemical and other processing units. Similarly, a Stainless Steel 309H Flanges Distributor helps many industries with their unique properties.
In cases where there are very high temperatures along with high pressure, it is highly recommended to use Stainless Steel 310H flanges for their best performance and stability over time. It can be said that a Stainless Steel 310H Flanges Stockist will be able to provide you with the best materials that are capable of maintaining their strength even in the harshest environments, such as power plants.

 Moderne Builders
Gorgeous master bath with dramatic retro "wave" tile. Peak Photography
Example of a 1950s bathroom design in Los Angeles
Example of a 1950s bathroom design in Los Angeles

Sponsored
Grove City, OH

AIS Renovations
Custom Craftsmanship & Construction Solutions in Franklin County, Ohio
 Drewett Works

A walnut slat wall adds warmth and refinement and disguises the master closet and an audio-visual room serving as a technology hub that powers the entire residence.
https://www.drewettworks.com/urban-modern/
Project Details // Urban Modern
Location: Kachina Estates, Paradise Valley, Arizona
Architecture: Drewett Works
Builder: Bedbrock Developers
Landscape: Berghoff Design Group
Interior Designer for development: Est Est
Interior Designer + Furnishings: Ownby Design
Photography: Mark Boisclair
 Mitchell Wall Architecture and Design

The master bath centers on the burnished silver Waterworks bathtub and axial bookmatched floor slabs. The owner’s existing furnishings were reupholstered & transformed to reflect the casual yet tailored palette. Through architectural & interior development, the details shine through on every surface.

 Campion Walker Landscapes
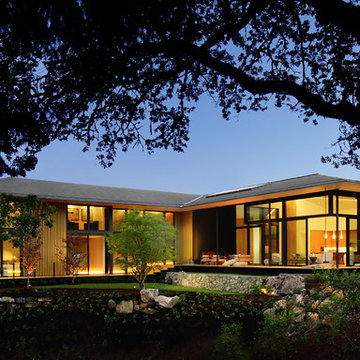
Design ideas for a mid-sized contemporary full sun courtyard concrete paver garden path in Los Angeles for summer.


Sponsored
Grove City, OH
AIS Renovations
Custom Craftsmanship & Construction Solutions in Franklin County, Ohio

 Argus Development LLC

Inspiration for a coastal formal and enclosed medium tone wood floor and brown floor living room remodel in New York with white walls, a standard fireplace and a stone fireplace
 Lenox House Design
Spacecrafting Inc

Inspiration for a large modern galley light wood floor and gray floor kitchen pantry remodel in Minneapolis with an undermount sink, flat-panel cabinets, medium tone wood cabinets, quartz countertops, white backsplash, ceramic backsplash, paneled appliances, an island and white countertops
Inspiration for a large modern galley light wood floor and gray floor kitchen pantry remodel in Minneapolis with an undermount sink, flat-panel cabinets, medium tone wood cabinets, quartz countertops, white backsplash, ceramic backsplash, paneled appliances, an island and white countertops
8