
Search results for "Aid workers" in Home Design Ideas

 Ourada Designs
Living room - mid-sized transitional formal and open concept dark wood floor and brown floor living room idea in Seattle with beige walls, a standard fireplace and a stacked stone fireplace




Find the right local pro for your project




 RPM Custom Painting
Light wood floor living room photo in New York with orange walls, a standard fireplace, a stone fireplace and a wall-mounted tv


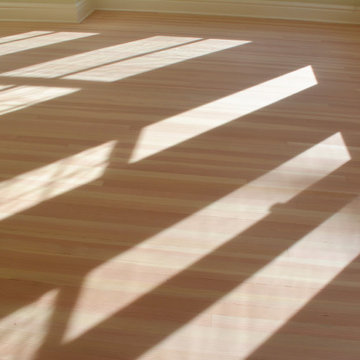
 Young Brothers Hardwood Floors
Clear Vertical Grain Fir Refinished with bona craft oil 2K
Mid-sized farmhouse home design photo in Denver
Mid-sized farmhouse home design photo in Denver
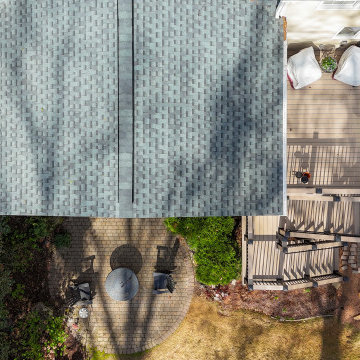
 Nelson Exteriors Inc
On this Marietta, GA home, we completed a Timbertech deck resurface. We used the Timbertech PVC Landmark Collection color "French White Oak". The railing for the deck was installed using Timbertech Classic Composite Universal Rail with the drinkrail top cap. We also built a new gable roof style covered porch using KD Pine Whitewood, Hardie Trim, Hardie Panel, and OSB Plywood. We screened-in the porch walls and installed electrical. For the roof, we installed architectural shingles with a close match to the existing shingles. Lastly, we installed Timbertech LED Lantern Post Cap Lights on the deck.




 Artisan Rug Gallery
TippiePics Photography
Bedroom - small traditional guest light wood floor bedroom idea in Denver with white walls and no fireplace
Bedroom - small traditional guest light wood floor bedroom idea in Denver with white walls and no fireplace
 Texas Best Fence & Patio
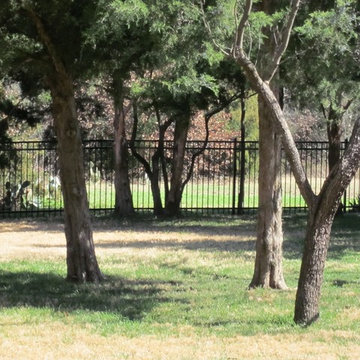
Photos taken by Colby Coward of http://www.TexasBestFence.com in Lewisville TX

 Hide and Stitch
Shagreen embossed leather on padded wall panels around a fireplace.
Inspiration for a contemporary living room remodel in London
Inspiration for a contemporary living room remodel in London

 Simply Home Decorating
The Simply Home Decorating Design Studio is located in the beautiful community of Deep Cove in North Vancouver, British Columbia.
I like to be at home when my daughter gets home from school each day so having an office that is close to home is of the utmost importance to me. When the opportunity came along to design and build an extension to our home and add a new legal suite that would become SHD headquarters, I was thrilled!
I worked with architect Matthew Hansen, also based in North Vancouver, to come up with a design that was completely integrated with the existing house. His design was all that I had dreamed of and more. Our home was transformed from a modest 1950's side split with a converted carport/garage to what looks like a brand new home with a two car garage and a legal bachelor apartment suite.
When it came to the interior, there was no question that I would spare no expense in making my new office exactly what I had always dreamed. I also had to keep in mind that one day, when I retire or my business outgrows the space, we may want to use it as rental apartment or in-law suite so the design had to be carefully crafted to suit both of these purposes.
The result is a fabulous creative space full of light that houses my successful design business and I couldn't be happier "working from home."





7