
Search results for "Aim providing" in Home Design Ideas
 Become Interiors Ltd
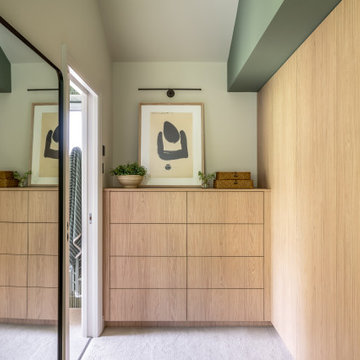
Investing in good storage can often be an afterthought on large projects, where budget become tight and decision fatigue sets in – yet it has such a huge impact on how a home feels to live in.
This dressing area was tailored around the architectural outlines, real routines and real belongings, rather than a standard template. The aim was to make everything easy to see, easy to reach, and easy to put away again – which makes daily life that bit simpler. The streamlined and unfussy cabinetry keeps the look calm and uncluttered, while still providing plenty of practical space.

 Rose T Bien-Aime
Glam up! The furniture for this room was selected to create drama and captivating design. The Shelton Sofa is Dramatic, Fashionable, and Fresh! The classic diamond tufted back, nickel nailhead surround and its perfect curves permit the Shelton Sofa to gracefully anchor the room amidst a pair of Kyle Wing Chairs and the unique styling of the Grayson Chair. From the Kyle chairs we get the style and comfort of a classic wing but in a sleek, modern profile. Our Grayson chair brings an edgy look with its exposed wood frame and Chippendale-influenced styling. That Grayson chair will provide the perfect element of drama in any room! The soft colored walls, the texture and pearl essence of the area rug, the fusions of color in the pillows and Corbin Ottomans, the shiny and reflective qualities in the accents and crystal lamps deliver a glamorous effect.
Photo Credits: JORDANY METELUS

 Think Outside Gardens
he brief for this Paddington terrace garden was to update an existing rundown courtyard in line with the modern interiors of the house. The design aimed to maintain neat clean lines, use a formal but interesting palette of material, maximise space for entertaining, retain access to the rear lane and deal with a sloping site.
Built in seating with a backrest allows for the change in levels – incorporating retaining and pushed up against the side boundary maximises space for entertaining. A delicate yet contrasting plant palette and water feature selection was chosen to match the house interiors and simple light grey large format tiles let these elements shine. The wrap around bench seat is semi floating to allow for a shadow line and the illusion of more space. It allows for casual seating – a pop of yellow in the Acapulco chairs is a welcome addition against the soft grey facade of the house.
A cluster of white pots on the timber porch adds to the composition and Bamboo and Magnolia Little Gems provide a green backdrop and screen of the neighbouring properties. A fixed outdoor umbrella offers shade over the seating areas.
The design and look of the garden compliments the architecture and interiors of the residence. It is a design that is sophisticated in its simplicity, with interesting materials and plants but also with functional space that perfectly suits the needs and entertaining requirements of its owners.
Find the right local pro for your project
 Phoenix Home Remodeling
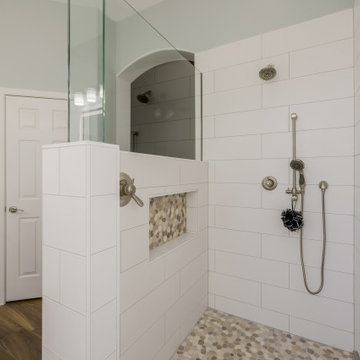
Tamara & Adam came to us seeking assistance with remodeling their out dated master bathroom and guest bathroom.
The master bathroom called for more than a cosmetic touch-up; it was essential to improve functionality and craft a more appealing space.
The homeowners requested that everything be removed except for the cabinetry. Since they no longer needed their tub, we constructed an expansive shower with a pony wall and a shower bench.
The cabinets were refinished and Pental Argento Quartz countertops were added, providing the bright and clean ambiance desired by the homeowners.
The addition of the new large framed lighted mirror, vanity lights, and Delta Lahara faucets skillfully accentuates the vanity, contributing to the area's elegance.
More Wood Ciliegio tile was installed on their floor giving a refreshed look which proved to be an outstanding selection.
Aiming to craft their perfect shower, they opted for the Delta Lahara Shower System and Smooth White tile for the shower wall.
The shower floor and wall niche featured Pebble Mosaic Warm Blend tile, while a frameless glass panel was installed, bringing their dream shower to life.
 Phoenix Home Remodeling
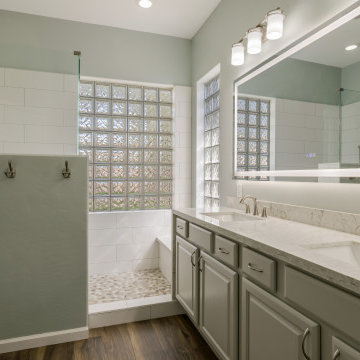
Tamara & Adam came to us seeking assistance with remodeling their out dated master bathroom and guest bathroom.
The master bathroom called for more than a cosmetic touch-up; it was essential to improve functionality and craft a more appealing space.
The homeowners requested that everything be removed except for the cabinetry. Since they no longer needed their tub, we constructed an expansive shower with a pony wall and a shower bench.
The cabinets were refinished and Pental Argento Quartz countertops were added, providing the bright and clean ambiance desired by the homeowners.
The addition of the new large framed lighted mirror, vanity lights, and Delta Lahara faucets skillfully accentuates the vanity, contributing to the area's elegance.
More Wood Ciliegio tile was installed on their floor giving a refreshed look which proved to be an outstanding selection.
Aiming to craft their perfect shower, they opted for the Delta Lahara Shower System and Smooth White tile for the shower wall.
The shower floor and wall niche featured Pebble Mosaic Warm Blend tile, while a frameless glass panel was installed, bringing their dream shower to life.

 Ovation Cabinetry
Kitchen by Signature Designs Kitchen Bath.
www.signaturedesignskitchenbath.com
Bonnie Bagley Catlin, Owner/Designer
Photos by Darlene Halaby Photography. Connect: 949.293.4668

 Visbeen Architects
Builder: Boone Construction
Photographer: M-Buck Studio
This lakefront farmhouse skillfully fits four bedrooms and three and a half bathrooms in this carefully planned open plan. The symmetrical front façade sets the tone by contrasting the earthy textures of shake and stone with a collection of crisp white trim that run throughout the home. Wrapping around the rear of this cottage is an expansive covered porch designed for entertaining and enjoying shaded Summer breezes. A pair of sliding doors allow the interior entertaining spaces to open up on the covered porch for a seamless indoor to outdoor transition.
The openness of this compact plan still manages to provide plenty of storage in the form of a separate butlers pantry off from the kitchen, and a lakeside mudroom. The living room is centrally located and connects the master quite to the home’s common spaces. The master suite is given spectacular vistas on three sides with direct access to the rear patio and features two separate closets and a private spa style bath to create a luxurious master suite. Upstairs, you will find three additional bedrooms, one of which a private bath. The other two bedrooms share a bath that thoughtfully provides privacy between the shower and vanity.

Sponsored
Columbus, OH

Hope Restoration & General Contracting
Columbus Design-Build, Kitchen & Bath Remodeling, Historic Renovations
 Ace Remodeling TX
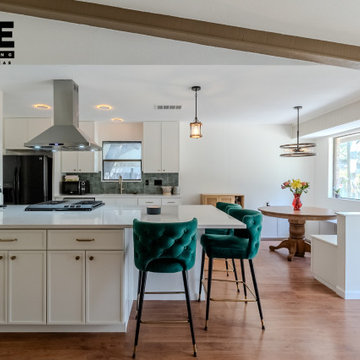
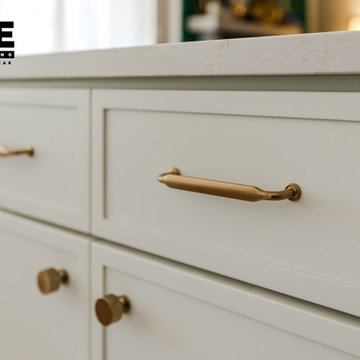
In this kitchen remodel, we aimed to create a more open and inviting space by removing a load-bearing wall, which dramatically enhanced the flow and functionality of the area. The new design not only gives the kitchen a fresh, modern look but also incorporates a cozy sitting nook with a custom-built bench. This addition provides a perfect spot for casual dining or relaxing with a cup of coffee, making the kitchen not just a place to cook, but a central gathering space in your home.
 Ace Remodeling TX
In this kitchen remodel, we aimed to create a more open and inviting space by removing a load-bearing wall, which dramatically enhanced the flow and functionality of the area. The new design not only gives the kitchen a fresh, modern look but also incorporates a cozy sitting nook with a custom-built bench. This addition provides a perfect spot for casual dining or relaxing with a cup of coffee, making the kitchen not just a place to cook, but a central gathering space in your home.

 Timex Metals
 India is a reliable Fasteners manufacturer in India, offering durable and precision-engineered fastening solutions for various industrial requirements. Products are designed to provide secure connections, excellent strength, and dependable performance. We focus on quality, consistency, and customer satisfaction to meet the diverse needs of different industries. Our Fasteners are suitable for demanding applications where reliability matters.
Choosing the right fastening products is essential for safe and efficient operations. A trusted Fasteners Supplier in India, we offer a wide range of products to meet different specifications and requirements. Understanding the Types of Fasteners helps customers select suitable options for their projects. From bolts and nuts to screws and washers, our range supports reliable assembly across multiple applications.
Our products are designed to meet diverse industrial needs, with attention to the Specification of Fasteners for strength, dimensions, and performance. The Applications & Uses of Fasteners include construction, automotive, engineering, machinery, and infrastructure projects. As an experienced Exporter of Fasteners, we aim to deliver dependable products that meet customer expectations across domestic and international markets. Choose quality fastening solutions for secure connections and long-lasting performance.
 Sofiov Design
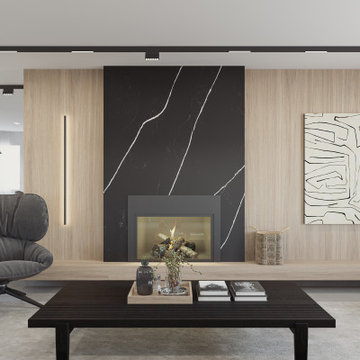
The project goal was to create a minimal modern and contemporary interior space that featured clean lines, modern furniture, and a striking accent fireplace with Calacatta Nero marble. The overall design aimed to create a space that was both functional and visually appealing, with a focus on quality materials and craftsmanship.
To achieve this goal, the design team selected furniture pieces that were modern and minimalist in style. The furniture was carefully chosen to complement the space and highlight the clean lines and minimalistic aesthetic of the interior. The color scheme was primarily neutral, with whites, grays, and blacks dominating the palette, to create a cohesive and sophisticated look.
The accent fireplace was a key feature of the space, constructed with Calacatta Nero marble to create a striking focal point in the room. The design team also incorporated wood paneling into the space, which added warmth and texture, balancing out the cool tones of the marble and metal materials used throughout the room.
In the kitchen, the design team opted for dark countertops and white upper cabinets, which created a striking contrast and added visual interest. The cabinets were custom-made to ensure that they fit perfectly into the space and provided ample storage for the homeowners. The overall effect was a space that was both functional and beautiful, with a cohesive design that created a calming and inviting atmosphere.

 User
Old world styling and handsome details are hallmarks of this popular Suex series that is sure to add a spot of English charm to any bathroom. With simple, curvaceous lines, this Suex shower system features a round shower head to deliver a powerful rainfall flow and provide extraordinary shower experience. A matching handheld shower offers the maximum movement to aim at any specific area. Double cross handles enhance the traditional theme of the shower while offering effortless temperature and flow control. Moreover, the solid brass construction also ensures its long service and great look.
- Please note that this product comes with a standard shower valve without scald prevention feature.
- Constructed from solid brass for durability and reliability.
- Finished in high quality, corrosion resistant polished chrome.
- This set contains two functions of 6" (150mm) rain shower and hand shower.
- Hand shower with 60" (1500mm) stainless steel hose included.
- Not suitable for low pressure. Minimum required water pressure is 0.05 MPa (0.5 bar).
- All mounting hardware is included.
 Ace Remodeling TX
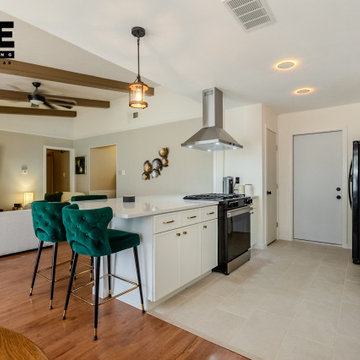
In this kitchen remodel, we aimed to create a more open and inviting space by removing a load-bearing wall, which dramatically enhanced the flow and functionality of the area. The new design not only gives the kitchen a fresh, modern look but also incorporates a cozy sitting nook with a custom-built bench. This addition provides a perfect spot for casual dining or relaxing with a cup of coffee, making the kitchen not just a place to cook, but a central gathering space in your home.



 Ann Lowengart Interiors
The family living in this shingled roofed home on the Peninsula loves color and pattern. At the heart of the two-story house, we created a library with high gloss lapis blue walls. The tête-à-tête provides an inviting place for the couple to read while their children play games at the antique card table. As a counterpoint, the open planned family, dining room, and kitchen have white walls. We selected a deep aubergine for the kitchen cabinetry. In the tranquil master suite, we layered celadon and sky blue while the daughters' room features pink, purple, and citrine.
 VA Renderings
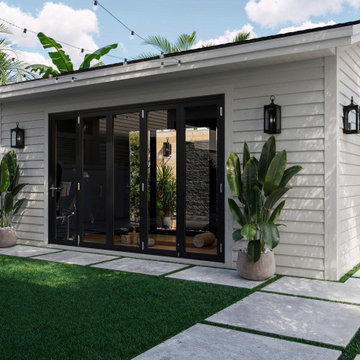
Project Overview: The Backyard Renovation 3D Rendering project was developed to visually communicate the design intent and vision for a residential outdoor space. The project aimed to provide clear and engaging representations for both the contractor and the homeowner's association, facilitating a shared understanding of the proposed enhancements.
Key Features:
1. New Driveway with Automatic Gates: The design features a contemporary driveway equipped with automated gates, providing convenience and improved security for the property.
2. Exercise Gym with Yoga Area: A dedicated space for fitness activities that includes both a traditional exercise gym and a serene yoga area, encouraging an active and healthy lifestyle.
3. Coffee Station with Juice Bar: This inviting area is designed for relaxation and socialization, featuring a coffee station complemented by a juice bar to enhance outdoor entertaining.
4. Secluded Meditation Space: A tranquil retreat is included, featuring a soothing wall fountain, cold plunge, and sauna, all surrounded by lush tropical vegetation to create an oasis for relaxation and mindfulness.
5. Lush Tropical Vegetation: The landscaping incorporates a variety of tropical plants that enhance privacy, beautify the space, and contribute to the overall calming atmosphere of the outdoor environment.
Project Goals: The main goals of the project were to:
• Visualize the backyard renovation to gain approval from the homeowner’s association.
• Facilitate collaboration with the contractor by providing detailed renderings.
• Create an aesthetically appealing and functional outdoor living space that meets the lifestyle needs of the homeowners.
The 3D renderings successfully encapsulated the vision for the backyard renovation, presenting a harmonious blend of design and functionality. The visualizations served as a critical tool in moving forward with the project, ensuring clarity in communication and direction for all stakeholders involved.
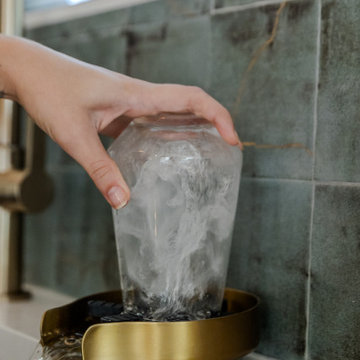 Ace Remodeling TX
In this kitchen remodel, we aimed to create a more open and inviting space by removing a load-bearing wall, which dramatically enhanced the flow and functionality of the area. The new design not only gives the kitchen a fresh, modern look but also incorporates a cozy sitting nook with a custom-built bench. This addition provides a perfect spot for casual dining or relaxing with a cup of coffee, making the kitchen not just a place to cook, but a central gathering space in your home.
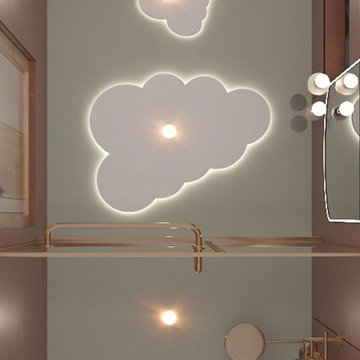
 Custom Design Interiors Pvt. Ltd.
This image showcases a unique and aesthetically pleasing interior design element: a cloud-themed ceiling light fixture. The central feature is a large, illuminated cloud-shaped panel integrated into the ceiling, providing ambient lighting and a whimsical focal point. Smaller, similarly shaped cloud lights are also visible, creating a cohesive and enchanting atmosphere. The design suggests a modern and creative approach to interior decoration, likely suitable for children's rooms, play areas, or spaces aiming for a light and airy feel.
Custom Design Interiors Pvt Ltd., recognized as a prominent interior design firm in Kolkata, specializes in creating such distinctive and personalized spaces. They offer comprehensive interior design and decoration services, extending their expertise across various regions including Bihar, Odisha, and Jharkhand, to deliver bespoke solutions tailored to client preferences and functional requirements.


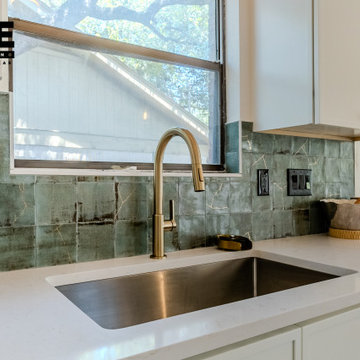 Ace Remodeling TX
In this kitchen remodel, we aimed to create a more open and inviting space by removing a load-bearing wall, which dramatically enhanced the flow and functionality of the area. The new design not only gives the kitchen a fresh, modern look but also incorporates a cozy sitting nook with a custom-built bench. This addition provides a perfect spot for casual dining or relaxing with a cup of coffee, making the kitchen not just a place to cook, but a central gathering space in your home.

 Manila Pest Control Services by J&J
 is one of the most reliable pest control services in Manila City, Metro Manila. Our Goal is to be the # 1 Pest control company in the Philippines, we are aiming to exceed all of our clients expectations and deliver a 5-star customer service. Our certified Pest control technicians are always ready to help you! Every home is a place of rest and relaxation for the whole family. It is where we spend quality time and do whatever we want. The problem is, no matter how much we clean our homes, unwanted guests continue to pop up. Cockroaches, rats, ants, mosquitoes, we all want our homes rid of these pesky intruders. At Manila Pest Control Services by J&J, we help you deal with these annoying creatures and provide comprehensive treatments for pest infestations. Our team specialize in General Pest Control, Ant Control, Mosquito Control, Cockroach Control, Termite, and Rodents Control. We promise to find the root of your pest control problem and cut it off once and for all.

 Massiano
Milan Bedroom by J&M Furniture offers a fresh aim and outlook of the modern bedroom. Uniquely designed case goods reminiscent of Lego blocks, this white lacquered finish set will enhance the look of bedrooms of different sizes and colors. The leatherette headboard provides elegance as well as a classic look to the bedroom set. Whether choosing the entire set, its individual platform bed, or any of the case goods, you can rest assured that this quality furniture is meant to last. Our case goods are equipped with full extension glides.
Set Includes: 1 Bed, 1 Nightstand, 1 Dresser, 1 Mirror
Dimensions:
Queen Bed: 84W x 84D x 40H
King Bed: 96W x 84D x 40H
Night Stand: 21W x 17D x 19H
6 Drawer Dresser: 55W x 18D x 31H
Mirror: 34W x 1 D x 39H
5 Drawer Chest: 35W x 19D x 43H
52