
Search results for "Air circulation" in Home Design Ideas


 User
This 24-inch Electric Range features a smooth ceramic glass cooking surface. Evenly bake foods with the convection feature that uses a fan to circulate heated air.

 S.J. Janis Company, Inc.
Two VELUX Solar Powered fresh air skylights with rain sensors help provide air circulation while the solar transparent blinds control the natural light.
Decorative rafter framing, beams, and trim have bead edge throughout to add charm and architectural detail.
Recessed lighting offers artificial means to brighten the space at night with a warm glow.
Find the right local pro for your project

 Prime 1 Builders
This project won in the 2013 Builders Association of Metropolitan Pittsburgh Housing Excellence Award for Best Urban Renewal Renovation Project. The glass bowl was made in the glass studio owned by the owner which is adjacent to the residence. The mirror is a repurposed window. The door is repurposed from a boarding house.
George Mendel

 The Aldrich Group, LLC
Jeff Herr Photography
Large cottage medium tone wood floor enclosed kitchen photo in Atlanta with a farmhouse sink, shaker cabinets, black cabinets, limestone countertops, green backsplash, stainless steel appliances and an island
Large cottage medium tone wood floor enclosed kitchen photo in Atlanta with a farmhouse sink, shaker cabinets, black cabinets, limestone countertops, green backsplash, stainless steel appliances and an island

 Kolbe Windows & Doors
VistaLuxe® Collection casements promote air circulation while providing a one-of-a-kind view of the heart of Seattle.
© Benjamin Benschneider Photography

 Kittrell & Associates Interior Design
This master bath was completely gutted and redesigned. While the space is not large, it does accommodate both a drop-in air circulation tub and a steam shower, shown in mirror reflection. The double sink vanity has a tower in the center for storage.
Martin King Photograhy

 Walls and Weeds, Inc.
The greenhouse during construction. A small knee wall raised the premanufactured kit high enough to get good air circulation and allow for taller plants to be over-wintered.
 New Zealand Certified Builders Association
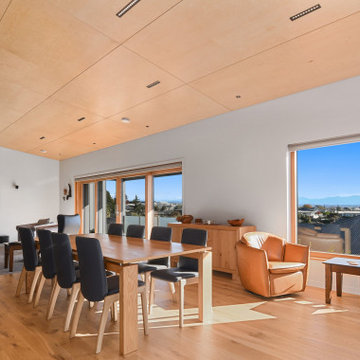
Timber joinery holds triple-glazed windows, and a high-tech ventilation system circulates air, keeping the home at a consistent, comfortable temperature

 Nanette Wong
Photo: Nanette Wong © 2014 Houzz
Home design - transitional home design idea in San Francisco
Home design - transitional home design idea in San Francisco
 User
Photo by Atelier Wong. The stair tower acts as the kitchen, all the passageway circulation for the interior, holds a bathroom under the stair and also acts as a heat stack, moving the hot air out.

 Darcy Bean Custom Construction Inc.
Beautiful wood ceiling fan with brush nickel hardware circulates air creating comfortable conditions in the room.
Mid-sized transitional open concept and formal medium tone wood floor and brown floor living room photo in Chicago with gray walls, a standard fireplace, a stone fireplace and no tv
Mid-sized transitional open concept and formal medium tone wood floor and brown floor living room photo in Chicago with gray walls, a standard fireplace, a stone fireplace and no tv
 Brittany Stiles Design
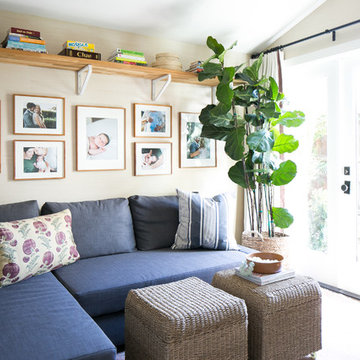
A 1940's bungalow was renovated and transformed for a small family. This is a small space - 800 sqft (2 bed, 2 bath) full of charm and character. Custom and vintage furnishings, art, and accessories give the space character and a layered and lived-in vibe. This is a small space so there are several clever storage solutions throughout. Vinyl wood flooring layered with wool and natural fiber rugs. Wall sconces and industrial pendants add to the farmhouse aesthetic. A simple and modern space for a fairly minimalist family. Located in Costa Mesa, California. Photos: Ryan Garvin

 Phinney Design Group
Randall Perry Photography
Example of a cottage wooden u-shaped medium tone wood floor and wood railing staircase design in New York with beige walls and painted risers
Example of a cottage wooden u-shaped medium tone wood floor and wood railing staircase design in New York with beige walls and painted risers


 Noble Knights Construction Services, Inc.
Example of a mid-sized classic courtyard brick patio fountain design with a pergola

 Winkelman Architecture
Trent Bell
Inspiration for a mid-sized coastal medium tone wood floor family room remodel in Portland Maine with white walls, a standard fireplace and a concealed tv
Inspiration for a mid-sized coastal medium tone wood floor family room remodel in Portland Maine with white walls, a standard fireplace and a concealed tv

 Jeffery Stevenson Inc.
Enter the garden under the Cedar Trellis. The fence and gate allow air to circulate and give a certain openness to the space
JSI Landscapesentry
Design ideas for a traditional landscaping in Portland.
Design ideas for a traditional landscaping in Portland.
 Binswanger Glass
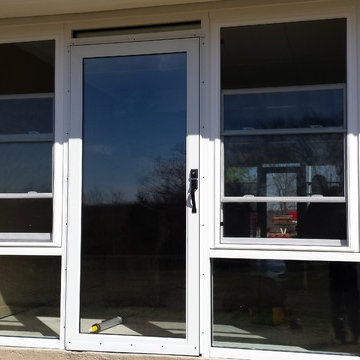
Double hung windows and insulated storm doors so the heat could draft out through the top vents, providing fresh air and circulation.
Home design - contemporary home design idea in Austin
Home design - contemporary home design idea in Austin
5