
Search results for "Air conditioner" in Home Design Ideas
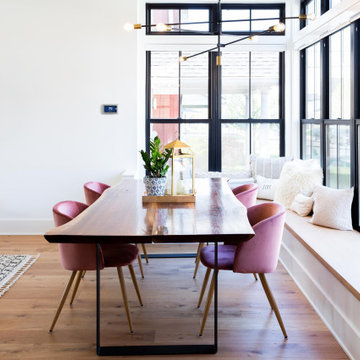


 Dickey Design
Living room - industrial enclosed medium tone wood floor and brown floor living room idea in New York with multicolored walls and a tv stand
Find the right local pro for your project

 James River Construction, LLC.
This detached garage uses vertical space for smart storage. A lift was installed for the owners' toys including a dirt bike. A full sized SUV fits underneath of the lift and the garage is deep enough to site two cars deep, side by side. Additionally, a storage loft can be accessed by pull-down stairs. Trex flooring was installed for a slip-free, mess-free finish. The outside of the garage was built to match the existing home while also making it stand out with copper roofing and gutters. A mini-split air conditioner makes the space comfortable for tinkering year-round. The low profile garage doors and wall-mounted opener also keep vertical space at a premium.


 Carby's Lumber
Basement game room - large transitional underground carpeted basement game room idea in Boston with beige walls and a standard fireplace

 Teach ‘em to Fish Landscaping
This is an example of a mid-sized traditional shade side yard landscaping in Chicago for summer.

 User
A dry creek bed surrounded by boulders and shade perennials.
Design and installation by Botanica Atlanta.
Photo of a mid-sized traditional shade front yard landscaping in Atlanta for spring.
Photo of a mid-sized traditional shade front yard landscaping in Atlanta for spring.
 Hudson Place Realty
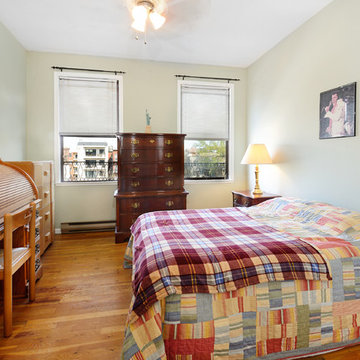
Excellent opportunity for first time buyers and investors! Charming 1 bedroom, 1 bath with private terrace and common yard. This well maintained home features hardwood floors throughout, high ceilings, newer appliances, dishwasher, stainless steel refrigerator, through the wall air conditioner in living area, ceiling fans and in-home laundry. Beautifully landscaped common backyard with stone and brick pavers, additonal storage in basement and Empire State building and Freedom Tower views from the bedroom. Close to Light Rail, Sky Club gym, rental parking and shopping.
 Hudson Place Realty
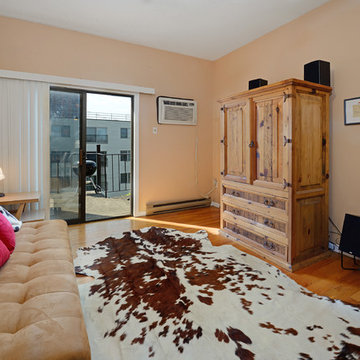
Excellent opportunity for first time buyers and investors! Charming 1 bedroom, 1 bath with private terrace and common yard. This well maintained home features hardwood floors throughout, high ceilings, newer appliances, dishwasher, stainless steel refrigerator, through the wall air conditioner in living area, ceiling fans and in-home laundry. Beautifully landscaped common backyard with stone and brick pavers, additonal storage in basement and Empire State building and Freedom Tower views from the bedroom. Close to Light Rail, Sky Club gym, rental parking and shopping.
 Hudson Place Realty
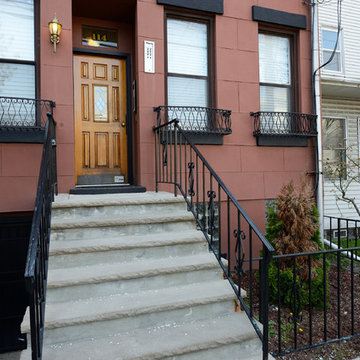
Excellent opportunity for first time buyers and investors! Charming 1 bedroom, 1 bath with private terrace and common yard. This well maintained home features hardwood floors throughout, high ceilings, newer appliances, dishwasher, stainless steel refrigerator, through the wall air conditioner in living area, ceiling fans and in-home laundry. Beautifully landscaped common backyard with stone and brick pavers, additonal storage in basement and Empire State building and Freedom Tower views from the bedroom. Close to Light Rail, Sky Club gym, rental parking and shopping.
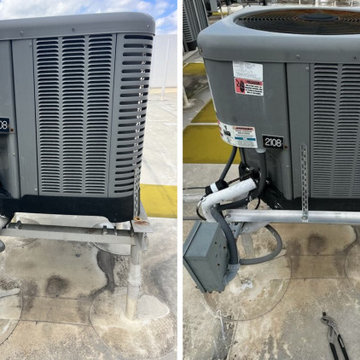
 AGK Construction and Roofing
This rooftop installation features a grey metal AC condenser unit securely mounted on a raised metal stand. Specialized hurricane wind load bracing and tie-down straps ensure structural stability against severe weather, combining functional safety with a clean exterior mechanical layout.

 Chaffey Building Group
Example of a classic gray three-story mixed siding house exterior design in Seattle with a shingle roof
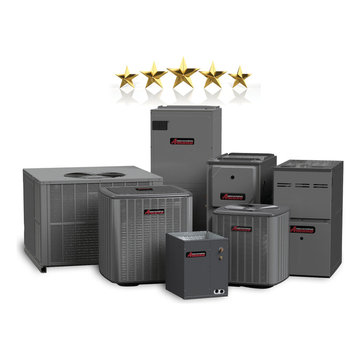
 Amana® brand Heating & Air Conditioning
Don’t just take our word for it…
Our customers are reviewing us every day! See what Amana brand customers say about our products!
For lasting comfort, invest in an Amana brand indoor comfort system so that you can reap the rewards of your wise decision for years to come. To find out more about Amana brand products simply visit any of our product pages.

 Ty Evans, Windermere Real Estate/BI, Inc.
Vista Estate Imaging
Inspiration for a large farmhouse landscaping in Seattle.
Inspiration for a large farmhouse landscaping in Seattle.
 User
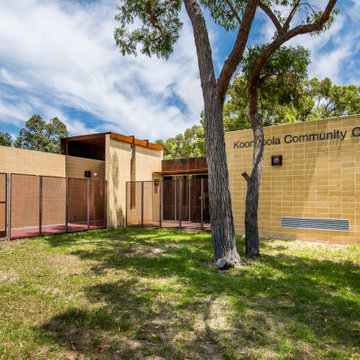
Koondoola Community Centre
Project Year: 2016
Project Cost: $ 4M
Country: Australia
AIA Awards Finalist, this development consists of a new community centre and upgrade of a local AFL oval, tennis courts, floodlights, and new sports amenities.
The community centre buildings form around existing native trees to avoid cutting. The facilities provide an innovative environmentally sustainable development focusing on passive climate control, longevity, low maintenance costs, and low energy/water consumption.
The buildings function as a live organism: they breathe in and out with automatic sensor-controlled louvres around the building fabrics interconnected to the air conditioning system through a smart control hub. This results in natural airflow, temperature control, and significantly reduced need for the use of air conditioners. All materials are naturally exposed both internally and externally with no touch up finishes, resulting in a significant reduction in capital costs and operational costs.

 Greene Construction
The colonial is rich and majestic, and before you worry about a room that’s too dark, look again. There are three large windows opposite the fireplace, with matching paneling that’s both decorative and functional. Take a peek under the window on the right and you’ll see there’s an air conditioner hiding here. Not only is there lots of natural sunlight from the windows, the alternating vertical white walls between the windows brighten the room.
 James River Construction, LLC.
This detached garage uses vertical space for smart storage. A lift was installed for the owners' toys including a dirt bike. A full sized SUV fits underneath of the lift and the garage is deep enough to site two cars deep, side by side. Additionally, a storage loft can be accessed by pull-down stairs. Trex flooring was installed for a slip-free, mess-free finish. The outside of the garage was built to match the existing home while also making it stand out with copper roofing and gutters. A mini-split air conditioner makes the space comfortable for tinkering year-round. The low profile garage doors and wall-mounted opener also keep vertical space at a premium.
 Chaffey Building Group
Traditional gray three-story mixed siding house exterior idea in Seattle with a shingle roof

 Bagnato Architecture & Interiors
American Oak veneer hand stained kitchen cupboards with marble bench tops and splash back with feature lighting.
Axiom Photography
Inspiration for a contemporary kitchen remodel in Melbourne
Inspiration for a contemporary kitchen remodel in Melbourne
51