
Search results for "Air conditioner" in Home Design Ideas
 Pearl Remodeling
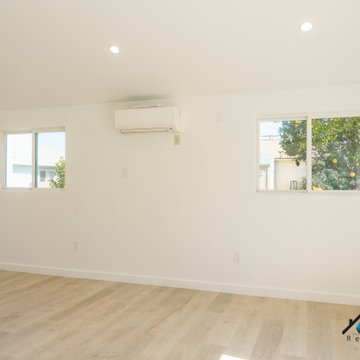
We turned this home's two-car garage into a Studio ADU in Van Nuys. The Studio ADU is fully equipped to live independently from the main house. The ADU has a kitchenette, living room space, closet, bedroom space, and a full bathroom. Upon demolition and framing, we reconfigured the garage to be the exact layout we planned for the open concept ADU. We installed brand new windows, drywall, floors, insulation, foundation, and electrical units. The kitchenette has to brand new appliances from the brand General Electric. The stovetop, refrigerator, and microwave have been installed seamlessly into the custom kitchen cabinets. The kitchen has a beautiful stone-polished countertop from the company, Ceasarstone, called Blizzard. The off-white color compliments the bright white oak tone of the floor and the off-white walls. The bathroom is covered with beautiful white marble accents including the vanity and the shower stall. The shower has a custom shower niche with white marble hexagon tiles that match the shower pan of the shower and shower bench. The shower has a large glass-higned door and glass enclosure. The single bowl vanity has a marble countertop that matches the marble tiles of the shower and a modern fixture that is above the square mirror. The studio ADU is perfect for a single person or even two. There is plenty of closet space and bedroom space to fit a queen or king-sized bed. It has brand new ductless air conditioner that keeps the entire unit nice and cool.
 ING Construction
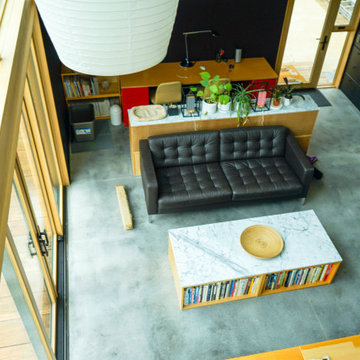
Echo Park, CA - Complete Accessory Dwelling Unit Build
Built from the ground on up, this ADU was designed by the home owner and built by ING Construction. It has been featured in Dwell magazine and was a featured ADU in the Los Angeles Times ADU Tour 2019. Please refer to all the publication for any additional information regarding publication.
Please refer to the following link to see our work featured in Dwell magazine.
https://www.dwell.com/article/backyard-cottage-adu-los-angeles-dac353a2
 Solutions by Design, LLC.
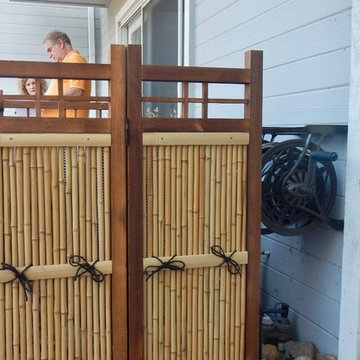
By using a the Bamboo screening a softer and subtler element can set the scene and eliminate an otherwise visually dominating utility area consisting of the air conditioner, irrigation timer and water hose.
Find the right local pro for your project
 Design Green Landscapes
Noreen Edwards Metz
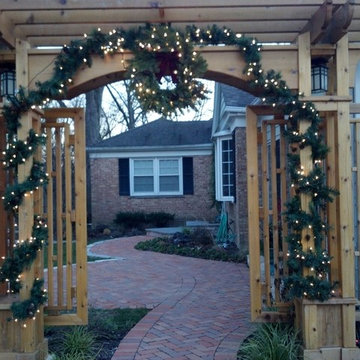
This is an example of a transitional landscaping in Chicago.
This is an example of a transitional landscaping in Chicago.
 Alair Homes Scottsdale
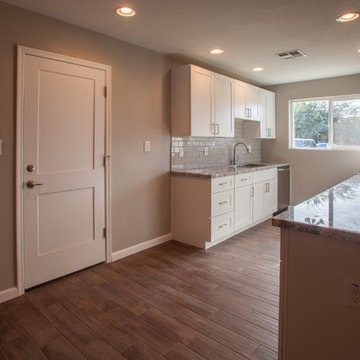
The client wanted to update this 1950's home into something more modern; with high efficiency windows, air conditioner, and functionality, as she was planning to sell.
The floor plan changed slightly & made a huge impact. The most notable was the kitchen opening up into the living room. This allowed light to enter the kitchen & make a more cohesive floor plan where all family members could enjoy the space. The other big change was the Front door entered directly into the stove. We closed that in and created a much needed pantry. Another area is the living/dining room entry into the great room. It went from a small single doorway into a large entry way. This enabled the fireplace to be enjoyed from most of the home. There was a strange window cut-out / pass through in the middle of the wall between the dining room and family room, this was closed off.
In the end the client was overjoyed and received her full asking price after less than one month on the market.
 Appliances Connection
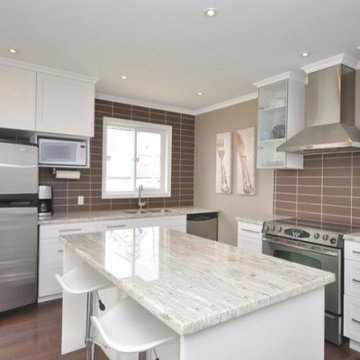
It's the little things that get you. Do you need an extra air conditioner, small refrigerator, or range for your new kitchenette? Danby is who you turn to for the best in specialty, compact appliances that won't break your budget. For 65 years Danby has been a family owned manufacturer of small electrical appliances and its business expanded across North America.


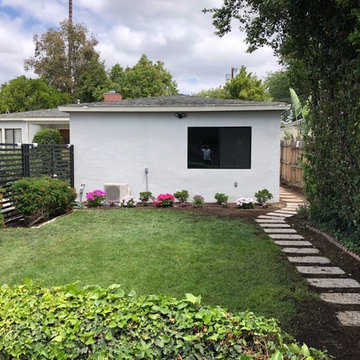
 Bay Builders & Remodeling, Inc.
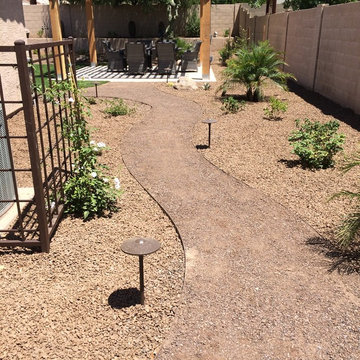
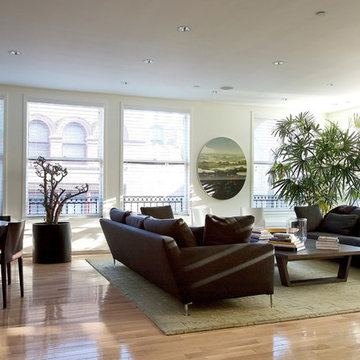
Completely transformed this old garage into a money maker for the owner's. This unit can rent out for at least $2,100 per month! We added a huge window to light up the studio, a full kitchen with a built in microwave, central heating and AC. The shaker cabinets are white to add more light and make the space appear larger.
 Denyne Designs
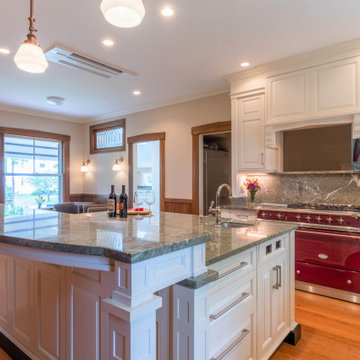
This gorgeous light-filled kitchen pairs vintage and classic elements for a beautiful airy space. The original built-in natural cherry cabinets are offset by new crisp white cabinetry; the old and new with comparable door styles alongside meticulously crafted woodwork and moldings. At the heart of the space is a curved, two tier-island which is the perfect spot for food prep and entertaining. A mix of metals has been used, blending chrome hardware with Victorian-style copper pendant lights, continuing to blend the old with the new for a layered look. The neutral color scheme is punctuated by the green dragon granite countertop and backsplash with a fire engine red Lacanche range.

 Twisted Rock Terrascape & Design, Inc.
Our client wanted to dress up the project with some cedar to help not only soften all of the rock work and stucco but also to help to shelter and cover the air conditioner units under the deck. We created a 3 panel screen that had 1 section as a gate for access that also gave us the added benefit of extra storage space for our client.
 3D Green Planet Architects
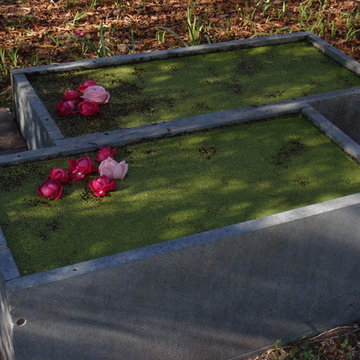
These recycled blue stone tanks are chemistry lavatory sinks rescued from the renovation the 1902 Chemistry Building at Rice University.
Small transitional side yard patio photo in Houston
Small transitional side yard patio photo in Houston

 James River Construction, LLC.
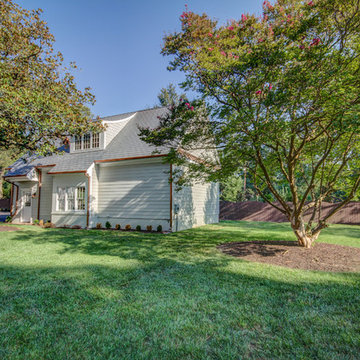
This detached garage uses vertical space for smart storage. A lift was installed for the owners' toys including a dirt bike. A full sized SUV fits underneath of the lift and the garage is deep enough to site two cars deep, side by side. Additionally, a storage loft can be accessed by pull-down stairs. Trex flooring was installed for a slip-free, mess-free finish. The outside of the garage was built to match the existing home while also making it stand out with copper roofing and gutters. A mini-split air conditioner makes the space comfortable for tinkering year-round. The low profile garage doors and wall-mounted opener also keep vertical space at a premium.


 allan j grant and associates, architects
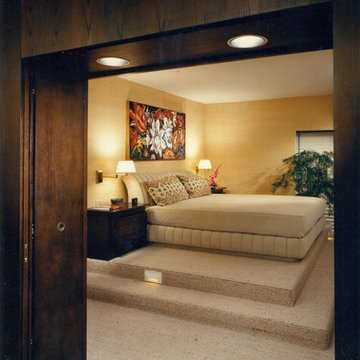
a platform was constructed so that lake views can be enjoyed from the built-in bed over the obstructions of existing thermal panels and air conditioner units.
 Hudson Place Realty
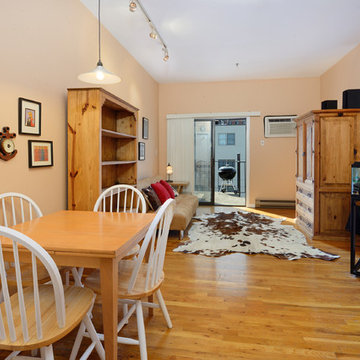
Excellent opportunity for first time buyers and investors! Charming 1 bedroom, 1 bath with private terrace and common yard. This well maintained home features hardwood floors throughout, high ceilings, newer appliances, dishwasher, stainless steel refrigerator, through the wall air conditioner in living area, ceiling fans and in-home laundry. Beautifully landscaped common backyard with stone and brick pavers, additonal storage in basement and Empire State building and Freedom Tower views from the bedroom. Close to Light Rail, Sky Club gym, rental parking and shopping.


55