
Search results for "Air conditioner" in Home Design Ideas

 3 Stones Custom Homes
The 2nd floor shared bath was updated with new plumbing fixtures, new aluminium window, blue wall and tub apron tiles in a stacked pattern, a grey wall hung vanity, light fixtures and a steam humidifier for the home (not shown)
 Hudson Place Realty
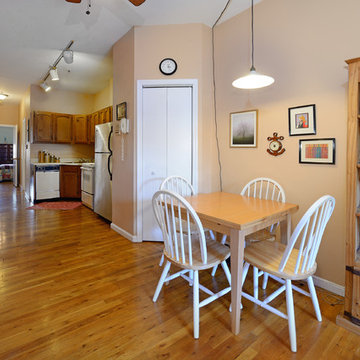
Excellent opportunity for first time buyers and investors! Charming 1 bedroom, 1 bath with private terrace and common yard. This well maintained home features hardwood floors throughout, high ceilings, newer appliances, dishwasher, stainless steel refrigerator, through the wall air conditioner in living area, ceiling fans and in-home laundry. Beautifully landscaped common backyard with stone and brick pavers, additonal storage in basement and Empire State building and Freedom Tower views from the bedroom. Close to Light Rail, Sky Club gym, rental parking and shopping.
 Hudson Place Realty
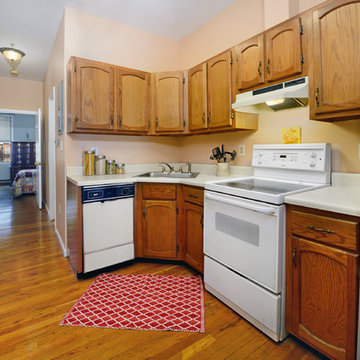
Excellent opportunity for first time buyers and investors! Charming 1 bedroom, 1 bath with private terrace and common yard. This well maintained home features hardwood floors throughout, high ceilings, newer appliances, dishwasher, stainless steel refrigerator, through the wall air conditioner in living area, ceiling fans and in-home laundry. Beautifully landscaped common backyard with stone and brick pavers, additonal storage in basement and Empire State building and Freedom Tower views from the bedroom. Close to Light Rail, Sky Club gym, rental parking and shopping.
Find the right local pro for your project
 User
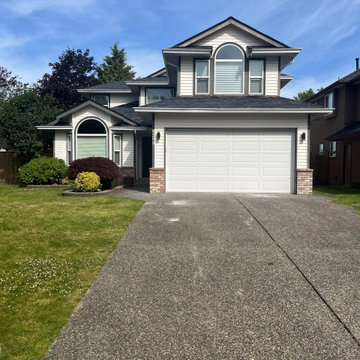
The before of our current project which will be a complete interior remodel on the inside including removing a wall to open up the kitchen, add some HVAC work so that the new air conditioner to be installed will cool throughout the house. Each room will be down to the studs and include all new flooring and removal of textured ceilings. The Poly B piping will also be upgraded. The expansive backyard will have some deck repair with a new solarium, new hot tub install, artificial lawn and large children's play structure. The existing roof, gutter and shed will be repaired as well.

 JKT Associates inc
3'x3' contemporary custom compost bin features pressure-treated wood frame, steel mesh sides, and perforated metal bottom and front. Photos: JKT Associates, Inc.
 User
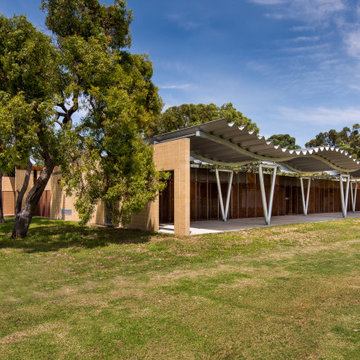
Koondoola Community Centre
Project Year: 2016
Project Cost: $ 4M
Country: Australia
AIA Awards Finalist, this development consists of a new community centre and upgrade of a local AFL oval, tennis courts, floodlights, and new sports amenities.
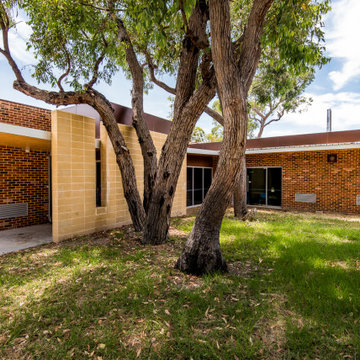
The community centre buildings form around existing native trees to avoid cutting. The facilities provide an innovative environmentally sustainable development focusing on passive climate control, longevity, low maintenance costs, and low energy/water consumption.
The buildings function as a live organism: they breathe in and out with automatic sensor-controlled louvres around the building fabrics interconnected to the air conditioning system through a smart control hub. This results in natural airflow, temperature control, and significantly reduced need for the use of air conditioners. All materials are naturally exposed both internally and externally with no touch up finishes, resulting in a significant reduction in capital costs and operational costs.
 User
Koondoola Community Centre
Project Year: 2016
Project Cost: $ 4M
Country: Australia
AIA Awards Finalist, this development consists of a new community centre and upgrade of a local AFL oval, tennis courts, floodlights, and new sports amenities.
The community centre buildings form around existing native trees to avoid cutting. The facilities provide an innovative environmentally sustainable development focusing on passive climate control, longevity, low maintenance costs, and low energy/water consumption.
The buildings function as a live organism: they breathe in and out with automatic sensor-controlled louvres around the building fabrics interconnected to the air conditioning system through a smart control hub. This results in natural airflow, temperature control, and significantly reduced need for the use of air conditioners. All materials are naturally exposed both internally and externally with no touch up finishes, resulting in a significant reduction in capital costs and operational costs.

 Hudson Place Realty
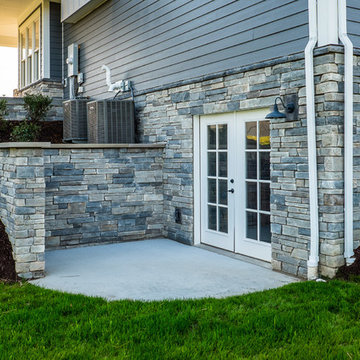
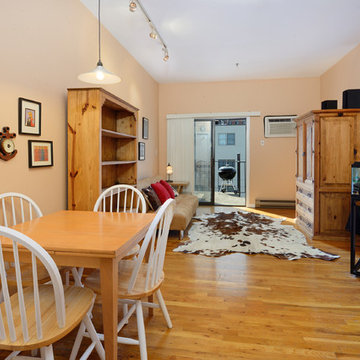
Excellent opportunity for first time buyers and investors! Charming 1 bedroom, 1 bath with private terrace and common yard. This well maintained home features hardwood floors throughout, high ceilings, newer appliances, dishwasher, stainless steel refrigerator, through the wall air conditioner in living area, ceiling fans and in-home laundry. Beautifully landscaped common backyard with stone and brick pavers, additonal storage in basement and Empire State building and Freedom Tower views from the bedroom. Close to Light Rail, Sky Club gym, rental parking and shopping.
 Hudson Place Realty
Excellent opportunity for first time buyers and investors! Charming 1 bedroom, 1 bath with private terrace and common yard. This well maintained home features hardwood floors throughout, high ceilings, newer appliances, dishwasher, stainless steel refrigerator, through the wall air conditioner in living area, ceiling fans and in-home laundry. Beautifully landscaped common backyard with stone and brick pavers, additonal storage in basement and Empire State building and Freedom Tower views from the bedroom. Close to Light Rail, Sky Club gym, rental parking and shopping.

 Bagnato Architecture & Interiors
Hardwood stained timber with travertine tiles. Open book shelf is a secret concealed door.
Axiom Photography
Home office - contemporary built-in desk light wood floor home office idea in Melbourne with a ribbon fireplace
Home office - contemporary built-in desk light wood floor home office idea in Melbourne with a ribbon fireplace

 Alden Miller Interiors
Architecture by Liebes Architects, Photo by Joseph Schell Photography
Patio - eclectic backyard brick patio idea in San Francisco with no cover
Patio - eclectic backyard brick patio idea in San Francisco with no cover

 Chaffey Building Group
Elegant gray three-story mixed siding house exterior photo in Seattle with a shingle roof


 George Group Cabinetry
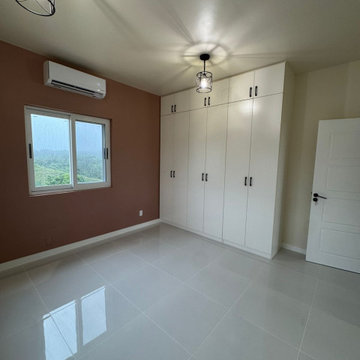
Spacious master bedroom with floor-to-ceiling built-in full-wall wardrobe on one side, unified white door panel consistent with whole-house customization style. Feature terracotta accent wall with air-conditioner reserved position, geometric industrial pendant lamps decorate ceiling, large window brings abundant natural landscape view outside, simple and cozy master bedroom atmosphere.
 Chaffey Building Group
Traditional gray three-story mixed siding house exterior idea in Seattle with a shingle roof

 ING Construction
Los Angeles/Hollywood Hills, CA - Room and Bathroom Addition to an Existing Home
Framing of the addition to the existing home, installation of insulation, drywall, flooring, electrical, plumbing, windows and a fresh paint to finish.

 Oliver Design Associates
Inspiration for a mid-sized contemporary partial sun backyard stone garden path in New York for spring.
 Hudson Place Realty
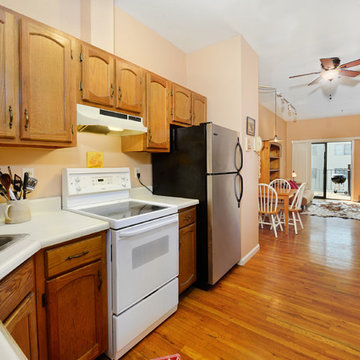
Excellent opportunity for first time buyers and investors! Charming 1 bedroom, 1 bath with private terrace and common yard. This well maintained home features hardwood floors throughout, high ceilings, newer appliances, dishwasher, stainless steel refrigerator, through the wall air conditioner in living area, ceiling fans and in-home laundry. Beautifully landscaped common backyard with stone and brick pavers, additonal storage in basement and Empire State building and Freedom Tower views from the bedroom. Close to Light Rail, Sky Club gym, rental parking and shopping.
 User
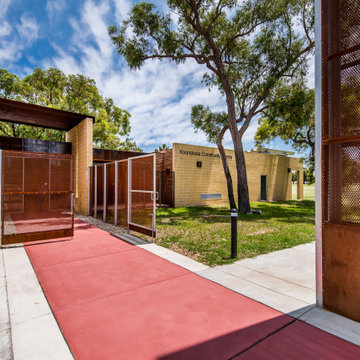
Koondoola Community Centre
Project Year: 2016
Project Cost: $ 4M
Country: Australia
AIA Awards Finalist, this development consists of a new community centre and upgrade of a local AFL oval, tennis courts, floodlights, and new sports amenities.
The community centre buildings form around existing native trees to avoid cutting. The facilities provide an innovative environmentally sustainable development focusing on passive climate control, longevity, low maintenance costs, and low energy/water consumption.
The buildings function as a live organism: they breathe in and out with automatic sensor-controlled louvres around the building fabrics interconnected to the air conditioning system through a smart control hub. This results in natural airflow, temperature control, and significantly reduced need for the use of air conditioners. All materials are naturally exposed both internally and externally with no touch up finishes, resulting in a significant reduction in capital costs and operational costs.
52