
Search results for "Air conditioning" in Home Design Ideas


 User
UserYes, this is our little Gerken! “As a homeowner in SW Minneapolis, I completely understand being afraid of getting ripped off, lied to, or taken advantage of because ‘HVAC‘* is overwhelming because I felt the same way.” – John, owner
I believed there should be a heating and cooling service company I could trust. A company that really did care about giving me what was best for my family. A company that would do everything humanly possible in providing outstanding service for me.
So my wife and I created a heating & cooling company to provide honest, trustworthy service, the way we would want to be treated.
 Grandeur Hills Group,Inc.
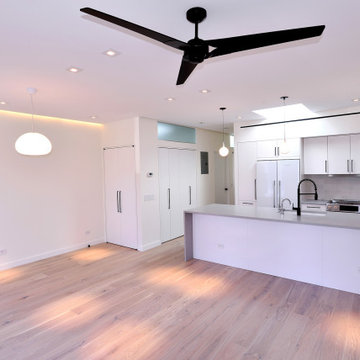
In this fascinating kitchen, all furniture pieces are decorated in white that is the prevailing color here. The island in the center of the kitchen is illuminated by a few beautiful large ball-shaped lamps while all ceiling-mounted lamps act as background lighting.
A powerful air conditioning and contemporary household appliances make this room fully functional while stylish furniture pieces including sparkling countertops and large cabinets make the kitchen comfortable.
Try elevating the interior design of your kitchen as well by updating your appliances and furniture. In NYC, our interior designers are always ready to help you change the appearance of your kitchen for the better!
Find the right local pro for your project
 Scott Simpson Design + Build
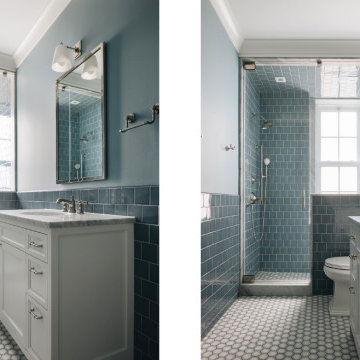
This bathroom previously had an air-conditioning condensing unit installed right over the bathtub, making it unusable. When we removed the air-conditioning unit, we actually found an old window opening. We were able to install a new window to make it bright and beautiful with cozy under tile floor heating and amazing cabinetry.
 JK Design & Build
Designed by renowned architect Edward Rutherfoord, this exceptional Hampstead residence underwent a complete transformation to create a contemporary family home that seamlessly combines architectural elegance with modern luxury.
The project included a double-storey rear extension, a new top-floor extension, and a full refurbishment of the existing property. Working closely with the architect and project team, JK Design & Build delivered every stage of the construction process, from demolition and structural engineering through to the finest interior finishes.
Inside, the home has been completely reimagined with bespoke joinery, a designer kitchen, luxury bathrooms, engineered timber flooring, feature staircases with glass balustrades, and carefully selected lighting throughout. Modern building services, including air conditioning, a high-efficiency heat pump, and integrated fire sprinkler systems, provide year-round comfort while maintaining the highest standards of performance.
The exterior was equally transformed with professionally landscaped gardens, a new driveway, elegant paved terraces, bespoke metal entrance gates, and glazed privacy screens, creating beautiful outdoor spaces for both relaxing and entertaining.
This project demonstrates our commitment to delivering exceptional craftsmanship, meticulous attention to detail, and fully managed construction services for luxury residential properties across London.
 JK Design & Build
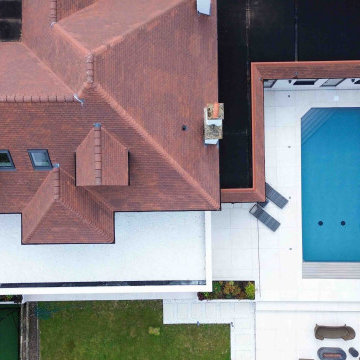
This outstanding residential project showcases the complete transformation of a detached family home into a contemporary luxury residence, delivered by JK Design & Build.
Following the demolition of the original property, only the front façade was retained, allowing us to preserve the character of the home while completely rebuilding it from the ground up. The result is a beautifully designed three-storey family residence that combines modern architecture, exceptional craftsmanship, and luxury living.
The project included the construction of new side and rear extensions, a first-floor extension, and a spacious loft conversion, significantly increasing both the living space and the property's value.
Every aspect of the home was carefully considered, from the structural engineering and bespoke joinery to the premium interior finishes. Luxury features include a bespoke designer kitchen, elegant bathrooms, engineered oak flooring, designer lighting, a private cinema room with a bespoke bar, a fully equipped gym, a billiards room, a home office, and two guest suites within the newly created loft.
The home also benefits from modern building technologies, including underfloor heating throughout the ground and first floors, air conditioning, an energy-efficient heat pump, and high-performance insulation to maximise comfort and energy efficiency.
Externally, the property was transformed with professionally designed landscaping, a new driveway, and an elegant outdoor entertaining area featuring a bespoke BBQ terrace with integrated heating.
This project reflects our commitment to delivering exceptional quality, innovative construction solutions, and fully managed luxury residential projects across London.
 Legacy Builders Group
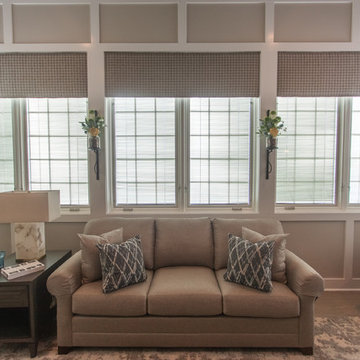
Large transitional vinyl floor and brown floor sunroom photo in Cincinnati with a standard ceiling
 JK Design & Build
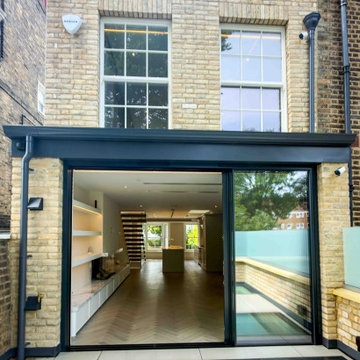
Designed by renowned architect Edward Rutherfoord, this exceptional Hampstead residence underwent a complete transformation to create a contemporary family home that seamlessly combines architectural elegance with modern luxury.
The project included a double-storey rear extension, a new top-floor extension, and a full refurbishment of the existing property. Working closely with the architect and project team, JK Design & Build delivered every stage of the construction process, from demolition and structural engineering through to the finest interior finishes.
Inside, the home has been completely reimagined with bespoke joinery, a designer kitchen, luxury bathrooms, engineered timber flooring, feature staircases with glass balustrades, and carefully selected lighting throughout. Modern building services, including air conditioning, a high-efficiency heat pump, and integrated fire sprinkler systems, provide year-round comfort while maintaining the highest standards of performance.
The exterior was equally transformed with professionally landscaped gardens, a new driveway, elegant paved terraces, bespoke metal entrance gates, and glazed privacy screens, creating beautiful outdoor spaces for both relaxing and entertaining.
This project demonstrates our commitment to delivering exceptional craftsmanship, meticulous attention to detail, and fully managed construction services for luxury residential properties across London.

 Kitchen Applance Repair
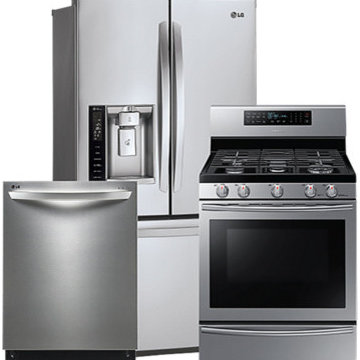
We are one of the most experienced wall heater repair in Glendale, CA. We accept residential and commercial repair for all types of air conditioning and heating systems for customers in LA, Our company is also committed to bringing the best and most affordable rates for air conditioning, pumps, and heating installation and repair in Los angles.
 Sweet Smiling Landscape Design
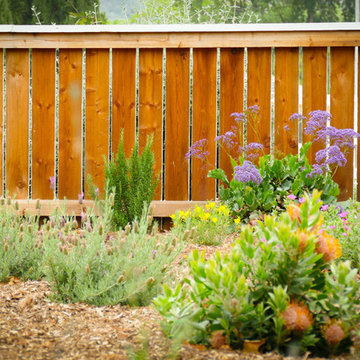
The backyard of this house was a no-man’s land when the owners moved in. With little more than a few established trees and a big, noisy air-conditioning unit, the yard was an almost open canvas bordering the Los Padres National Forest in a high-fire zone. We installed a large infiltration swale to capture as much rainfall as possible from the house rain gutters, so the water can be stored in the soil where plants can access it, reducing the amount of irrigation this landscape needs. Plantings obscure the air-conditioning unit, and a water feature was installed so the sound of trickling water would drown-out its sound. The plants we chose are drought tolerant and attractive to native birds and insects. We paid special attention to the plantings nearest to the house, keeping them fairly low growing as to not create a fire ladder beneath the eves. The plants also hold a good deal of moisture in their stems and leaves and are easily kept free of desiccated material, making them fire-wise plants that can actually reduce the chances of the property burning in the event of a nearby wildfire.


 Townhouse Harlem

Stunning, be the first tenant in this brand new, just renovated Brownstone Triplex on Manhattan Avenue, nearby Morningside Park, Central Park and the FDB Corridor is a quaint and quiet three/four bedroom 3.5 bathroom property. Latest cutting edge appliances.
Home has luxurious finishes and a beautiful private roof deck. Ducted Air Conditioning/Heat throughout the property, individual controls for each level. Close to A,C, E train. Including the 110th, 116th and 125th Stations.
This is a no fee listing (no commission), for rent by owner. Please, no brokers. 399 Manhattan Avenue (between 116th 117th Street) is a turn-key move-in ready property.
 JK Design & Build
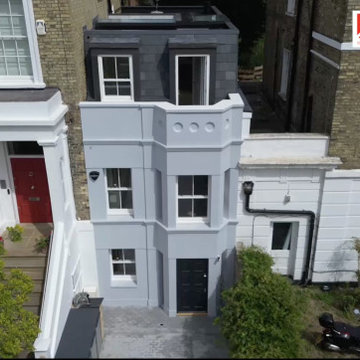
Designed by renowned architect Edward Rutherfoord, this exceptional Hampstead residence underwent a complete transformation to create a contemporary family home that seamlessly combines architectural elegance with modern luxury.
The project included a double-storey rear extension, a new top-floor extension, and a full refurbishment of the existing property. Working closely with the architect and project team, JK Design & Build delivered every stage of the construction process, from demolition and structural engineering through to the finest interior finishes.
Inside, the home has been completely reimagined with bespoke joinery, a designer kitchen, luxury bathrooms, engineered timber flooring, feature staircases with glass balustrades, and carefully selected lighting throughout. Modern building services, including air conditioning, a high-efficiency heat pump, and integrated fire sprinkler systems, provide year-round comfort while maintaining the highest standards of performance.
The exterior was equally transformed with professionally landscaped gardens, a new driveway, elegant paved terraces, bespoke metal entrance gates, and glazed privacy screens, creating beautiful outdoor spaces for both relaxing and entertaining.
This project demonstrates our commitment to delivering exceptional craftsmanship, meticulous attention to detail, and fully managed construction services for luxury residential properties across London.
 JK Design & Build
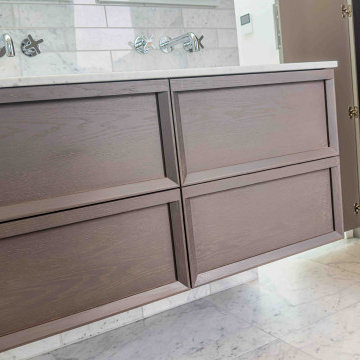
Designed by renowned architect Edward Rutherfoord, this exceptional Hampstead residence underwent a complete transformation to create a contemporary family home that seamlessly combines architectural elegance with modern luxury.
The project included a double-storey rear extension, a new top-floor extension, and a full refurbishment of the existing property. Working closely with the architect and project team, JK Design & Build delivered every stage of the construction process, from demolition and structural engineering through to the finest interior finishes.
Inside, the home has been completely reimagined with bespoke joinery, a designer kitchen, luxury bathrooms, engineered timber flooring, feature staircases with glass balustrades, and carefully selected lighting throughout. Modern building services, including air conditioning, a high-efficiency heat pump, and integrated fire sprinkler systems, provide year-round comfort while maintaining the highest standards of performance.
The exterior was equally transformed with professionally landscaped gardens, a new driveway, elegant paved terraces, bespoke metal entrance gates, and glazed privacy screens, creating beautiful outdoor spaces for both relaxing and entertaining.
This project demonstrates our commitment to delivering exceptional craftsmanship, meticulous attention to detail, and fully managed construction services for luxury residential properties across London.
 Hanna Homes
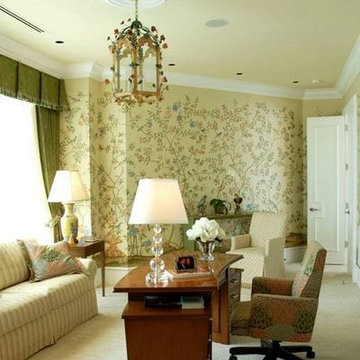
The sitting room portion of the master bed room features custom carpeting, linear air-conditioning diffusers, automated draperies,and crown moldings. Construction by Robelen Hanna Homes.
 JK Design & Build
Designed by renowned architect Edward Rutherfoord, this exceptional Hampstead residence underwent a complete transformation to create a contemporary family home that seamlessly combines architectural elegance with modern luxury.
The project included a double-storey rear extension, a new top-floor extension, and a full refurbishment of the existing property. Working closely with the architect and project team, JK Design & Build delivered every stage of the construction process, from demolition and structural engineering through to the finest interior finishes.
Inside, the home has been completely reimagined with bespoke joinery, a designer kitchen, luxury bathrooms, engineered timber flooring, feature staircases with glass balustrades, and carefully selected lighting throughout. Modern building services, including air conditioning, a high-efficiency heat pump, and integrated fire sprinkler systems, provide year-round comfort while maintaining the highest standards of performance.
The exterior was equally transformed with professionally landscaped gardens, a new driveway, elegant paved terraces, bespoke metal entrance gates, and glazed privacy screens, creating beautiful outdoor spaces for both relaxing and entertaining.
This project demonstrates our commitment to delivering exceptional craftsmanship, meticulous attention to detail, and fully managed construction services for luxury residential properties across London.
 Chalk Hill LLC

Coffered ceiling adds volume and interest to a guest bedroom. Built-in wall valances permit blinds to retract fully out of view. Hardwood floor is barefoot friendly following pool use. Ceiling-mounted mini-split air conditioning system regulates temperature separately for each room.
 JK Design & Build
Designed by renowned architect Edward Rutherfoord, this exceptional Hampstead residence underwent a complete transformation to create a contemporary family home that seamlessly combines architectural elegance with modern luxury.
The project included a double-storey rear extension, a new top-floor extension, and a full refurbishment of the existing property. Working closely with the architect and project team, JK Design & Build delivered every stage of the construction process, from demolition and structural engineering through to the finest interior finishes.
Inside, the home has been completely reimagined with bespoke joinery, a designer kitchen, luxury bathrooms, engineered timber flooring, feature staircases with glass balustrades, and carefully selected lighting throughout. Modern building services, including air conditioning, a high-efficiency heat pump, and integrated fire sprinkler systems, provide year-round comfort while maintaining the highest standards of performance.
The exterior was equally transformed with professionally landscaped gardens, a new driveway, elegant paved terraces, bespoke metal entrance gates, and glazed privacy screens, creating beautiful outdoor spaces for both relaxing and entertaining.
This project demonstrates our commitment to delivering exceptional craftsmanship, meticulous attention to detail, and fully managed construction services for luxury residential properties across London.
 Harrison Fine Homes

house exterior, privacy wall built to hide air conditioning unit #1, door to garage #2 and mechanical room painted red. photo by Rachel Rui
1950s exterior home photo in Other
1950s exterior home photo in Other
55