
Search results for "Airflow optimization" in Home Design Ideas
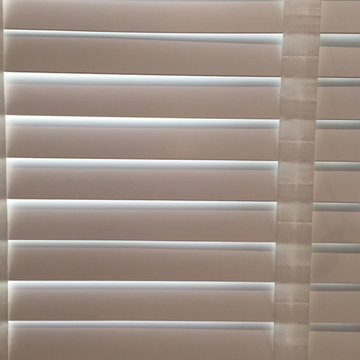
 Blinds Brothers
Example of a mid-sized classic enclosed living room design in Philadelphia with beige walls

 Chris Williams
New cable railing installed on the staircase I built. I used 3 1/8" x 13" glulam beams for each step of the steel staircase.
Staircase - modern staircase idea in Denver
Staircase - modern staircase idea in Denver

Find the right local pro for your project

 Floor Coverings International of Carmel
Pattern carpet adds elegance to stairs in this Zionsville home.
Staircase - large traditional carpeted l-shaped wood railing staircase idea in Indianapolis with wooden risers
Staircase - large traditional carpeted l-shaped wood railing staircase idea in Indianapolis with wooden risers


 SCD - Design & Construction
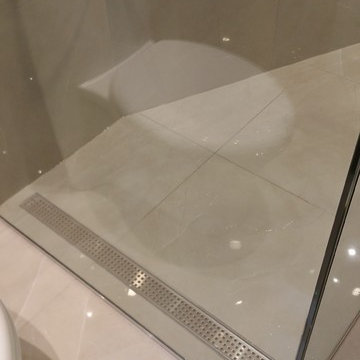
Bathroom renovation by SCD Design & Construction. Keep your bathroom timeless and elegant with neutral marble to keep the ambiance relaxing. And make the space truly feel like yours with a fully customized glass Italian shower! Take your lifestyle to new heights with SCD Design & Construction!

 Assembledge
Michael Weschler Photography
Large trendy wooden straight light wood floor staircase photo in Los Angeles with white walls and wooden risers
Large trendy wooden straight light wood floor staircase photo in Los Angeles with white walls and wooden risers
 Quartz Co Surfaces

This modern powder room features a sleek mitered edge profile on a Calacatta inspired quartz countertop.
Example of a small transitional powder room design in Toronto with black cabinets, an integrated sink, quartz countertops, white countertops and a floating vanity
Example of a small transitional powder room design in Toronto with black cabinets, an integrated sink, quartz countertops, white countertops and a floating vanity


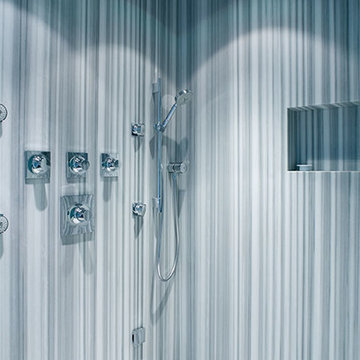

 Alm Architects
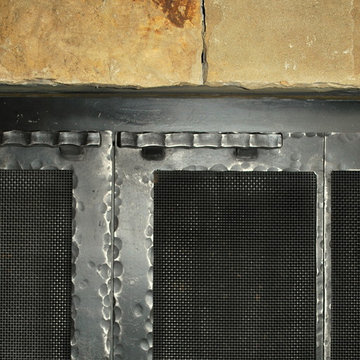
Alm Architects; Located on a small challenging uphill lot in Beaver Creek, CO this ski-in home was designed for three Owners in different parts of the country. Both interior and exterior of this house reflect the modern ideas of the Owners while complying with the resorts strict design regulations.
 Sioux Falls Kitchen and Bath

Cleverly positioned hide-away step in the kids' bathroom.
Childrens' room - small shabby-chic style gender-neutral ceramic tile and white floor childrens' room idea with beige walls
Childrens' room - small shabby-chic style gender-neutral ceramic tile and white floor childrens' room idea with beige walls
 James Hurt
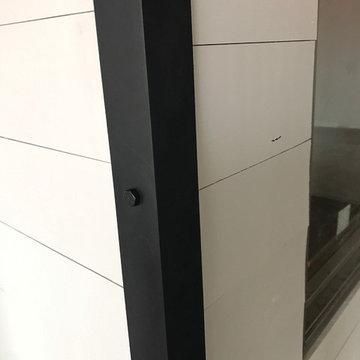
Corner Treatment for shiplap 3 inch angle iron with bolt heads. Painted in Sherwin William's Flat black sherchem.
Foyer - large industrial foyer idea in Dallas
Foyer - large industrial foyer idea in Dallas

 Consolidated Construction Services
As we continue updating photos from this 2021 Consolidated Construction Services kitchen renovation we hope you can see the transformation from dark brown to
fresh and tranquil colors. Feel the Wow energy as you virtually step into this totally new kitchen. 540.725.3900 CCSROA.com Serving Southwest, Virginia for over 20 years.

 Spectrum Design Group
Example of a mid-sized minimalist 3/4 stone slab dark wood floor doorless shower design in Chicago with flat-panel cabinets, dark wood cabinets, a one-piece toilet, beige walls, a drop-in sink and solid surface countertops
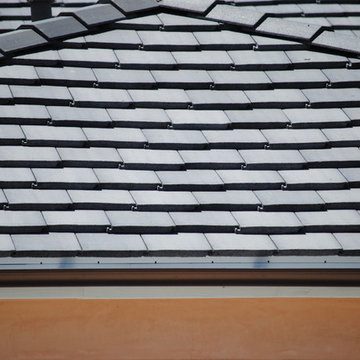
 Mark Anthony Construction and Roofing, inc
Example of a trendy exterior home design in San Diego with a hip roof

 User
UserBathroom missing shower glass and mirrors which were custom ordered, steam shower, porcelain tile, shower bench, niche, his and hers vanities with make up vanity, wall paneling, chrome fixtures, and chandelier.
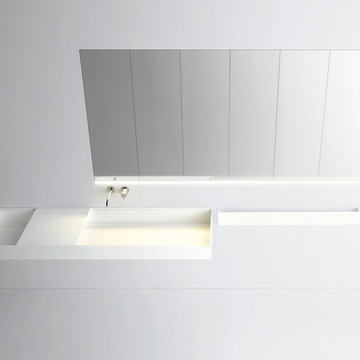
 Nella Vetrina Showroom
Sintesi 103 contemporary Italian modular bathroom vanity shown in Corian 116.9" base with a Corian tray and top. Mirror serves as a storage unit. Combining smooth and tactile elements without limits to functionality and modularity. Featuring special worked tops and sides, recessed handles, total width fronts and original finishes including heat-treated oak and stones; all which can be fully tailored and customized. Base/Top finish options: 15 laminates, 27 matt or high glossy lacquers, 4 clays, 17 matt veneers and 1 high glossy veneer. Additional top options: 27 extra clear glass finishes, Mineralmarmo, Milltek, Corian, Bianco Ceramicato and 10 marbles. Wash basins options: Semi-inset, Undermounted, Above Counter, Sit-On and integrated sink top. Modular Base widths: 21.2", 28.3", 31.8", 35.4", 38.9", 42.5", 49.6", 56.6". Modular Base depths: 15.2", 18.5", 21.4". Modular base heights: 9.4", 14.2", 18.1", 27.2". Opening options: Groove handle, 3 handle types or push latch without handle. Materials are hand-picked and eco-friendly, rendering the highest quality. Made in Italy.
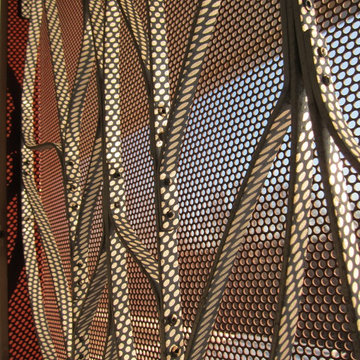 User
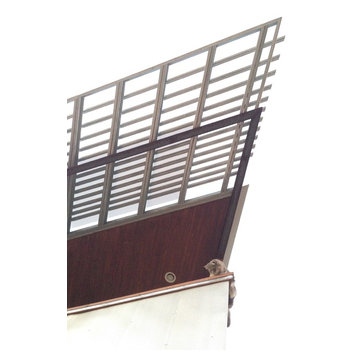
UserThe perforated background panels turn to skewed circular shadow patterns on the aluminum lines of my grillwork.
Huge arts and crafts green three-story concrete fiberboard exterior home photo in Austin
Huge arts and crafts green three-story concrete fiberboard exterior home photo in Austin

 O Studio, Inc.
Steel &Glass Loft Wall with Door, slim design, steel framed , blackened, industrial, factory style,custom steel & glass partitions.
16