
Search results for "Airflow optimization" in Home Design Ideas

 Window Works Studio, Inc.
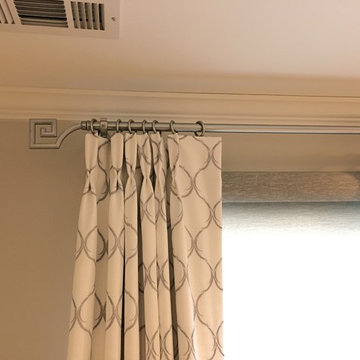
Coordinating modern drapery rod in silver with greek key finial
Bedroom - transitional master bedroom idea in Raleigh with gray walls
Bedroom - transitional master bedroom idea in Raleigh with gray walls


Find the right local pro for your project

 Chuck B Edwards Landscape Architecture & 3D
Timbertech deck and Belgard Porcelain pavers
Minimalist home design photo in Boise
Minimalist home design photo in Boise

 Custom Blinds & Design
Hunter Douglas Duettes provide both privacy and style to these French Doors.
Bedroom - contemporary bedroom idea in Omaha
Bedroom - contemporary bedroom idea in Omaha


 KC Home Solutions, LLC
Kitchen remodel. Work completed includes:
Floor refinish
Bar extension
New ceiling lighting, under cabinet lighting, inside cabinet lighting
Cabinet refinish
New hinges and pulls on doors
New granite counter tops
New back splash

 West of Main Design
Christian Mackie
Inspiration for a small eclectic marble floor front door remodel in Ottawa
Inspiration for a small eclectic marble floor front door remodel in Ottawa
 Naty Caradonti - REDECORANDO
Example of a small trendy l-shaped ceramic tile enclosed kitchen design with flat-panel cabinets, white cabinets and no island


 Cochrane Floors & More
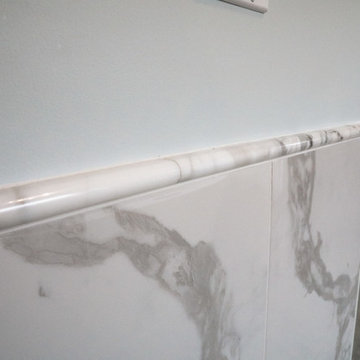
This ensuite received a full overhaul including a new layout that allowed for a larger shower, a new window to brighten the space, a free standing tub to replace the corner jacuzzi, custom cabinet and bright clean new palette upgraded from the old beige.
 Crest Lighting
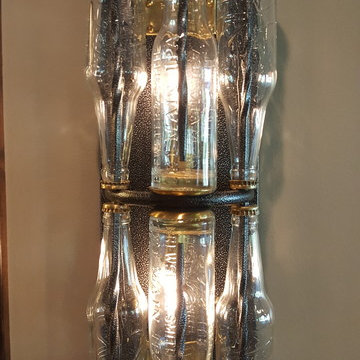
Custom light fixture with WiFi programmable Leviton Dimmer allowing for detailed scheduling, scene controls, voice automation via Amazon Echo, and
Mountain style basement photo in Chicago
Mountain style basement photo in Chicago

 Sarana Tile
Mosaic Floor
MARBLE DOL-D & GST NEW BASKET WEAVE & GREY STRIPS
Inspiration for a large transitional master gray tile and mosaic tile marble floor drop-in bathtub remodel in Toronto with gray cabinets, a two-piece toilet, gray walls, a vessel sink and marble countertops
Inspiration for a large transitional master gray tile and mosaic tile marble floor drop-in bathtub remodel in Toronto with gray cabinets, a two-piece toilet, gray walls, a vessel sink and marble countertops


 skip knoll inc professional remodeling
Example of a small transitional kids' white tile and ceramic tile porcelain tile home design design with a pedestal sink and gray walls
 Bear Home Improvements, Inc.
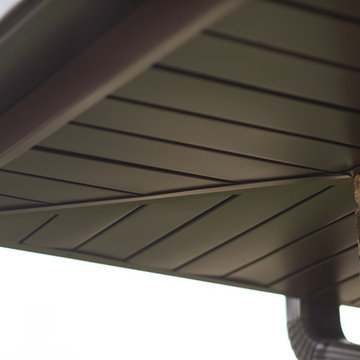
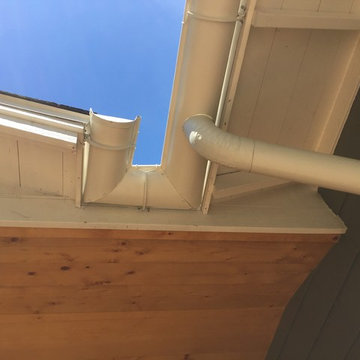
CLOSEUP- Pictured above is a magnified image of our aluminum soffit/fascia/gutters. Unlike wood, these don't need to be painted or maintained, so you get all the benefits, with none of the hassle.
 A Coastal Home LLC

A finished look at the art glass side light installed on this front door.
Inspiration for a coastal ceramic tile foyer remodel in Tampa with white walls and a glass front door
Inspiration for a coastal ceramic tile foyer remodel in Tampa with white walls and a glass front door

 Meyer Design
This modern stair loft boasts a thirteen foot vaulted ceiling, multiple skylights and transoms. The open loft feel continues down the open riser stair way.
Meyer Design

 Giselle Ulmo
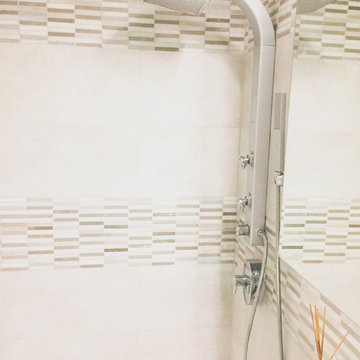
It was all about making the shower all in one. We achieve this by adding a rain shower set with a hand shower. Recess medicine cabinet.
Inspiration for a mid-sized contemporary master beige tile and stone tile porcelain tile freestanding bathtub remodel in New York with flat-panel cabinets, a one-piece toilet, white walls, a drop-in sink, limestone countertops, beige cabinets, white countertops and a freestanding vanity
Inspiration for a mid-sized contemporary master beige tile and stone tile porcelain tile freestanding bathtub remodel in New York with flat-panel cabinets, a one-piece toilet, white walls, a drop-in sink, limestone countertops, beige cabinets, white countertops and a freestanding vanity
12