
Search results for "Airplane's cabin" in Home Design Ideas

 Magleby Construction
Example of a small mountain style brown one-story wood gable roof design in Salt Lake City with a shingle roof

 Timberland Design
Roger Wade Studio - Hearth Room, The goal here was to keep the patina on the logs though we scrubbed & cleaned them several times. The vintage cabin is approx. 175 yrs. old. There is no better place to spending a winter’s evening in front of a warming fire in this cozy log cabin.

 Lands End Development - Designers & Builders
Example of a small mountain style brown one-story wood gable roof design in Minneapolis
Find the right local pro for your project
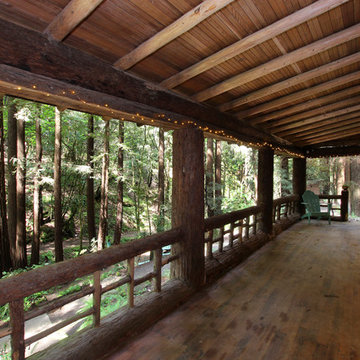
 Barnes Photographics - Genia Barnes
Genia Barnes - Barnes Photographics - 831.234.5797
Inspiration for a large rustic porch remodel in San Francisco with decking and a roof extension
Inspiration for a large rustic porch remodel in San Francisco with decking and a roof extension

 M.T.N Design
A picture window overlooks the rolling hils of Kentucky from this log post and beam home bathroom. Produced By: PrecisionCraft Log & Timber Homes Photo Credit: Mountain Photographics, Inc.

 Jason Wallace Photography
"Robertson's Retreat" cabin managed by Cabins in Broken Bow. Oklahoma. (2013) Jason Wallace Photography
Inspiration for a rustic red two-story wood exterior home remodel in Oklahoma City
Inspiration for a rustic red two-story wood exterior home remodel in Oklahoma City

 Albertsson Hansen Architecture and Interior Design
A cabin in Western Wisconsin is transformed from within to become a serene and modern retreat. In a past life, this cabin was a fishing cottage which was part of a resort built in the 1920’s on a small lake not far from the Twin Cities. The cabin has had multiple additions over the years so improving flow to the outdoor space, creating a family friendly kitchen, and relocating a bigger master bedroom on the lake side were priorities. The solution was to bring the kitchen from the back of the cabin up to the front, reduce the size of an overly large bedroom in the back in order to create a more generous front entry way/mudroom adjacent to the kitchen, and add a fireplace in the center of the main floor.
Photographer: Wing Ta
Interior Design: Jennaea Gearhart Design



 Mountain Log Homes of CO, Inc.
Spruce Log Cabin on Down-sloping lot, 3800 Sq. Ft 4 bedroom 4.5 Bath, with extensive decks and views. Main Floor Master.
Master bath with grey cabinets and White Springs granite counters. Pendant lighting. Log exposed walls and arch.

 Structerra, Inc.
Tahoe Real Estate Photography
Example of a mid-sized mountain style brown three-story wood exterior home design in San Francisco
Example of a mid-sized mountain style brown three-story wood exterior home design in San Francisco

 Axial Arts Architecture
Overlooking of the surrounding meadows of the historic C Lazy U Ranch, this single family residence was carefully sited on a sloping site to maximize spectacular views of Willow Creek Resevoir and the Indian Peaks mountain range. The project was designed to fulfill budgetary and time frame constraints while addressing the client’s goal of creating a home that would become the backdrop for a very active and growing family for generations to come. In terms of style, the owners were drawn to more traditional materials and intimate spaces of associated with a cabin scale structure.


 M.T.N Design
This log outdoor structure, a grand backyard pavilion features an outdoor kitchen, bar and bathrooms for changing. Produced By: PrecisionCraft Log & Timber Homes Photo Credit: Mountain Photographics, Inc.

 Frenchs Cabinet Gallery llc

Sophisticated rustic log cabin kitchen remodel by French's Cabinet Gallery, llc designer Erin Hurst, CKD. Crestwood Cabinets, Fairfield door style in Bellini color, beaded inset door overlay, hickory floating shelves in sesame seed color.

Sponsored
Columbus, OH

Structural Remodeling
Franklin County's Heavy Timber Specialists | Best of Houzz 2020!
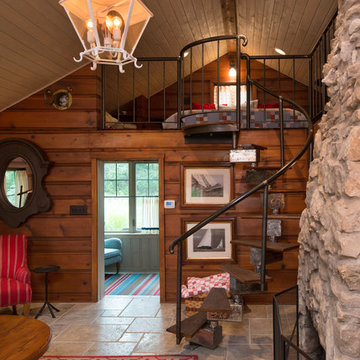

 Lands End Development - Designers & Builders
Patio - rustic brick patio idea in Minneapolis with a fire pit and no cover
 The Cabinet Gallery
Kitchen - large rustic u-shaped light wood floor and exposed beam kitchen idea in Other with stainless steel appliances, an island, raised-panel cabinets, blue backsplash, gray countertops and gray cabinets
 Iron Mountain Construction
Kyle Bryant - Speeds Photo

Inspiration for a rustic alcove shower remodel in Portland with a vessel sink and wood countertops
Inspiration for a rustic alcove shower remodel in Portland with a vessel sink and wood countertops

Sponsored
Columbus, OH

Hope Restoration & General Contracting
Columbus Design-Build, Kitchen & Bath Remodeling, Historic Renovations
 Studio Bergtraun AIA

Floor to ceiling windows give the feeling of waking up in the middle of a forest.
Lighting: Tolomeo Classic Wall Spot by Artemide
Trendy master medium tone wood floor bedroom photo in San Francisco with orange walls
Trendy master medium tone wood floor bedroom photo in San Francisco with orange walls
 Charlie & Co. Design, Ltd
Corey Gaffer

Example of a mountain style single front door design in Minneapolis with brown walls and a glass front door
Example of a mountain style single front door design in Minneapolis with brown walls and a glass front door

 Regarding Design
A three-season sunroom off the main living area provides additional space for the family to spend cozy nights by the wood burning fireplace, another eating area and unlimited views of Clamshell Lake. The furniture is casual and easily cleaned.
1