
Search results for "Airplane's cabin" in Home Design Ideas

 Centre Sky Architecture Ltd
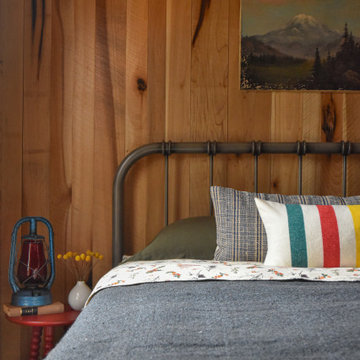
Kendrick's Cabin is a full interior remodel, turning a traditional mountain cabin into a modern, open living space.

The walls and ceiling were white washed to give a nice and bright aesthetic. White the original wood beams were kept dark to contrast the white. New, larger windows provide more natural light while making the space feel larger. Steel and metal elements are incorporated throughout the cabin to balance the rustic structure of the cabin with a modern and industrial element.

 Axial Arts Architecture
Overlooking of the surrounding meadows of the historic C Lazy U Ranch, this single family residence was carefully sited on a sloping site to maximize spectacular views of Willow Creek Resevoir and the Indian Peaks mountain range. The project was designed to fulfill budgetary and time frame constraints while addressing the client’s goal of creating a home that would become the backdrop for a very active and growing family for generations to come. In terms of style, the owners were drawn to more traditional materials and intimate spaces of associated with a cabin scale structure.
Find the right local pro for your project
 Mountain Log Homes of CO, Inc.

Spruce Log Cabin on Down-sloping lot, 3800 Sq. Ft 4 bedroom 4.5 Bath, with extensive decks and views. Main Floor Master.
Master bath with grey cabinets and White Springs granite counters. Pendant lighting. Log exposed walls and arch.
 Barnes Photographics - Genia Barnes
Genia Barnes - Barnes Photographics - 831.234.5797
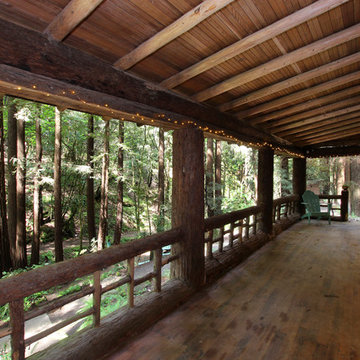
Inspiration for a large rustic porch remodel in San Francisco with decking and a roof extension
Inspiration for a large rustic porch remodel in San Francisco with decking and a roof extension
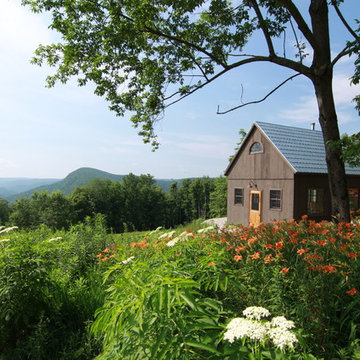
 Uncarved Block Inc.
This is a small 16 x 20 foot cabin that we built as an artist's studio. Gobble Mountain is in the background. (Photo by Brian Fish)
Inspiration for a small rustic brown one-story wood exterior home remodel in Boston
Inspiration for a small rustic brown one-story wood exterior home remodel in Boston

 Holiday Kitchens
Holiday Kitchens Seattle Hickory Door in Natural
This custom bath (and entire lower level renovation!) was designed by Brillo Home Improvements Inc. - WI | Photographer: Edmunds Studios, Inc.
What an amazing transformation! See Brillo today www.BrilloHomeImprovements.com
See more custom design work: http://holidaykitchens.com/index.php/quality-designed/gallery/kitchens
Find a dealer near you: http://holidaykitchens.com/index.php/about/locator
View our online brochure: http://holidaykitchens.com/index.php/planning-designing

Sponsored
Columbus, OH

Structural Remodeling
Franklin County's Heavy Timber Specialists | Best of Houzz 2020!



 Sayler | Owens | Kerr design studio
Disturbed as little existing landscape as possible.
Photo of a rustic landscaping in Seattle.
Photo of a rustic landscaping in Seattle.
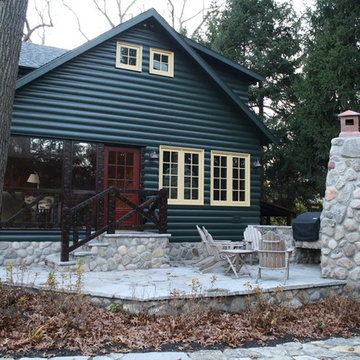
 Heidi Hornaday, Architect, P.C.
This original 1930's Michiana Log home was updated for year round use with an addition that included an Entry, connecting to a new two-car garage, Master Suite, Dining Room, Office, Bunk Room, and Screen Porch. Careful design consideration was given to maintaining the original cabin aesthetic, including the exterior materials and the intimacy of the interior spaces. Privacy and the creation of outdoor spaces was also a priority.
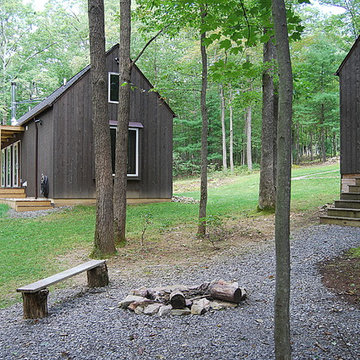
 Ricchetti Builders, Inc.
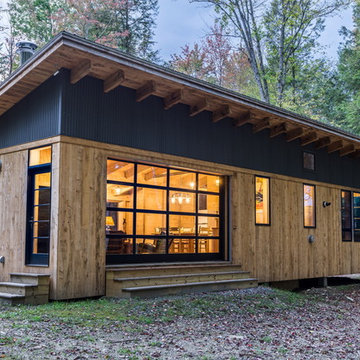
 weekend retreat for two with the capacity to sleep up to sixteen for family gatherings. A modern-rustic cabin designed to have a minimal site impact, blend with its natural surroundings, and utilize locally-sourced, energy efficient, renewable and economical building methods and materials.

 Cushman Design Group
Photo: Derrick Barrett
Contemporary brown one-story mixed siding house exterior idea in Burlington with a shed roof and a metal roof
Contemporary brown one-story mixed siding house exterior idea in Burlington with a shed roof and a metal roof


 Timberland Design
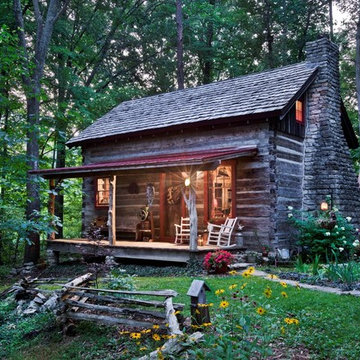
Roger Wade Photography. This project started with an erected cabin as seen in before shots. We replaced & insulated roof & rebuilt the porch. Ivy on the logs was removed, trim painted & chimney rechinked to log wall. Built stone steps at porch w/landscaping & rail fence. We Love it.
 Sand Creek Post & Beam
Sand Creek Post & Beam Traditional Wood Barns and Barn Homes
Learn more & request a free catalog: www.sandcreekpostandbeam.com
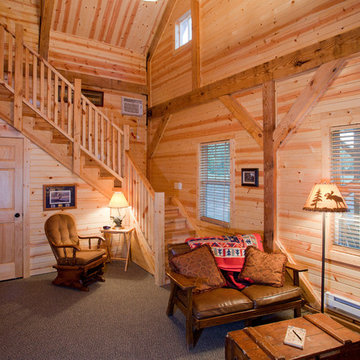
Example of a small mountain style living room design in Other
Example of a small mountain style living room design in Other

 Rehkamp Larson Architects, Inc.
Troy Thies Photography
Example of a mountain style red two-story wood house exterior design in Minneapolis with a shingle roof
Example of a mountain style red two-story wood house exterior design in Minneapolis with a shingle roof
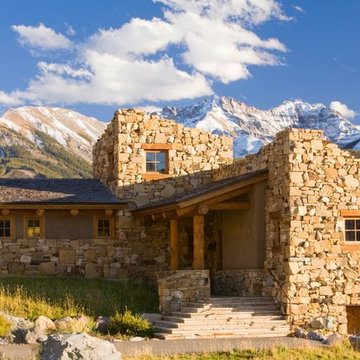
 Bercovitz Design Architects - Telluride
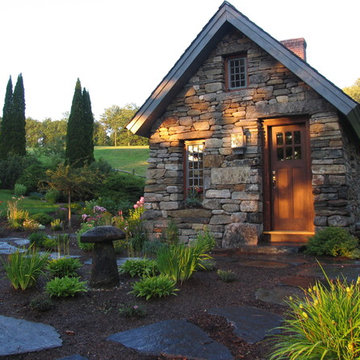
This stone cabin in Colorado is a small dwelling designed by Bercovitz Design Architects.
Southwest beige two-story stone exterior home photo in Denver
Southwest beige two-story stone exterior home photo in Denver

Sponsored
Columbus, OH
Structural Remodeling
Franklin County's Heavy Timber Specialists | Best of Houzz 2020!

 Studio Bergtraun AIA
 The oversize Tahoe map wallpaper continues over the bar countertop made from a custom surf-board with Lake Tahoe ‘spilling over the countertop’. The home owners are avid surfers as well as skiers.
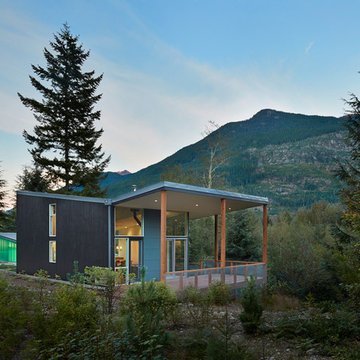
 David Coleman / Architecture
View of the southeastern porch covered by soaring roof - photo: Ben Benschneider
Inspiration for a contemporary exterior home remodel in Seattle
Inspiration for a contemporary exterior home remodel in Seattle
 Robyn Scott Interiors, Ltd.
Alex Irvin Photography

Mountain style medium tone wood floor bathroom photo in Denver with flat-panel cabinets, light wood cabinets and an undermount tub
Mountain style medium tone wood floor bathroom photo in Denver with flat-panel cabinets, light wood cabinets and an undermount tub
8