
Search results for "Airstream" in Home Design Ideas


 Schwartz and Architecture
This project, an extensive remodel and addition to an existing modern residence high above Silicon Valley, was inspired by dominant images and textures from the site: boulders, bark, and leaves. We created a two-story addition clad in traditional Japanese Shou Sugi Ban burnt wood siding that anchors home and site. Natural textures also prevail in the cosmetic remodeling of all the living spaces. The new volume adjacent to an expanded kitchen contains a family room and staircase to an upper guest suite.
The original home was a joint venture between Min | Day as Design Architect and Burks Toma Architects as Architect of Record and was substantially completed in 1999. In 2005, Min | Day added the swimming pool and related outdoor spaces. Schwartz and Architecture (SaA) began work on the addition and substantial remodel of the interior in 2009, completed in 2015.
Photo by Matthew Millman

 MSI Custom Homes, LLC
Cherry and walnut cabinetry with a Sub-Zero refrigerator, stainless steel tile backsplash, dual level granite countertop in Juperana Persa and Black Galaxy, and pendant lighting make this lower level bar a showpiece for entertaining.
Greer Photo - Jill Greer
Find the right local pro for your project


 Mark Levy Studio
This 50" x 42" window, "Off On Another Of His Tangents", needed to perform a dual function; The client wanted a bold artwork for the stairwell landing that also had to allow the view of their surrounding property and its rolling hills to be featured.
The design represents the ascension from the first floor to the second, with a wide swath of negative space to capture the view.
The earth-tone colors were inspired by the palette of a very well known artist's canvas which hangs in close proximity to this space.

 Gold Key Cabinetry
Drop-in bathtub - mid-sized mediterranean master beige tile and ceramic tile ceramic tile drop-in bathtub idea in Orlando with a drop-in sink, flat-panel cabinets, white cabinets, laminate countertops, a one-piece toilet and beige walls


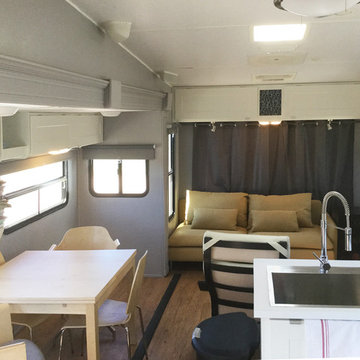


 Eric Reinholdt, Architect
Slender stainless steel columns and tie rods make up the minimalist structural system.
Eric Reinholdt - Project Architect/Lead Designer with Elliott + Elliott Architecture
Photo: Eric Reinholdt
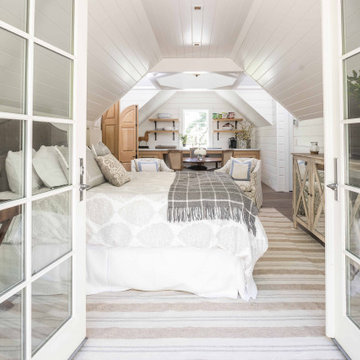


 Alpine Lumber Steamboat
Cabinets supplied by Davis Mill & Cabinet
Example of a mid-sized u-shaped eat-in kitchen design in Denver with an undermount sink, flat-panel cabinets, medium tone wood cabinets, granite countertops, stainless steel appliances and a peninsula
Example of a mid-sized u-shaped eat-in kitchen design in Denver with an undermount sink, flat-panel cabinets, medium tone wood cabinets, granite countertops, stainless steel appliances and a peninsula

 CARBO Landscape Architecture
The curvilinear drive is intended to be functional, and artful, while providing uninterrupted access over the ravine, where water levels can rise as much as 8’ in intense rains. Adjacent trees were preserved by minimizing site grading. Photo Credit :Chipper Hatter

 Welch and Weeks LLC
New seating platform at existing deck (lanai) area.
Deck - mid-sized coastal side yard deck idea in Hawaii with a roof extension
Deck - mid-sized coastal side yard deck idea in Hawaii with a roof extension

 threshold interiors
Location: New York, NY, United States
This Loft was tastefully renovated back in the '90s, but was due for an update and an expansion of the kitchen and dining areas to accommodate the client's cooking skills and entertaining needs. EnlargIing the island and adding cabinetry to delineate the office, bar and dining areas was a priority. The bathroom was updated to feel like a tranquil spa with beautiful new tile, plumbing fixtures and cabinets. Our biggest challenge was coordinating the entire renovation while our client was out of town for the Summer!
Photographed by: James Salomon

 Karen Robert Designs
Tanya Malott
Inspiration for a coastal basement remodel in New York with a standard fireplace and a stone fireplace
Inspiration for a coastal basement remodel in New York with a standard fireplace and a stone fireplace


 Modus Enterprises Ltd
Bathroom - small transitional beige tile and ceramic tile bathroom idea in Vancouver with flat-panel cabinets and wood countertops

 DC DESIGN STUDIO @ Dunn Lumber
Dura supreme Cabinetry
Napa panel door, Knotty Alder wood, Custom stain & distressed finish
Photography by Kayser Photography of Lake Geneva Wi
Inspiration for a small rustic galley medium tone wood floor eat-in kitchen remodel in Milwaukee with recessed-panel cabinets, light wood cabinets, an island, a farmhouse sink, concrete countertops, beige backsplash, ceramic backsplash and stainless steel appliances
Inspiration for a small rustic galley medium tone wood floor eat-in kitchen remodel in Milwaukee with recessed-panel cabinets, light wood cabinets, an island, a farmhouse sink, concrete countertops, beige backsplash, ceramic backsplash and stainless steel appliances


 Ellie K Design
This coastal, contemporary Tiny Home features a warm yet industrial style kitchen with stainless steel counters and husky tool drawers with black cabinets. the silver metal counters are complimented by grey subway tiling as a backsplash against the warmth of the locally sourced curly mango wood windowsill ledge. I mango wood windowsill also acts as a pass-through window to an outdoor bar and seating area on the deck. Entertaining guests right from the kitchen essentially makes this a wet-bar. LED track lighting adds the right amount of accent lighting and brightness to the area. The window is actually a french door that is mirrored on the opposite side of the kitchen. This kitchen has 7-foot long stainless steel counters on either end. There are stainless steel outlet covers to match the industrial look. There are stained exposed beams adding a cozy and stylish feeling to the room. To the back end of the kitchen is a frosted glass pocket door leading to the bathroom. All shelving is made of Hawaiian locally sourced curly mango wood. A stainless steel fridge matches the rest of the style and is built-in to the staircase of this tiny home. Dish drying racks are hung on the wall to conserve space and reduce clutter.
51