
Search results for "Airstream" in Home Design Ideas

 C&T Systems
Example of a mid-sized mountain style 3/4 bathroom design in Jackson with flat-panel cabinets, dark wood cabinets, brown walls, an undermount sink and solid surface countertops

 Bargen, Inc. Design/Build/ Home Improvement
Showplace Cabinetry:
Door Style: Pendleton SP | Species: Rustic Hickory | Finish: Autumn
Photos: http://theuntamedmouse.com
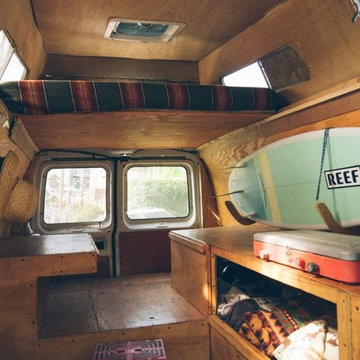
 Urban Futons - Dr. Futonberg
Small spaces deserve comfort. This converted cargo van was custom built into a camper with a queen size sleeping loft above the built in dinette. This is a premium foam futon mattress with cover.
Find the right local pro for your project


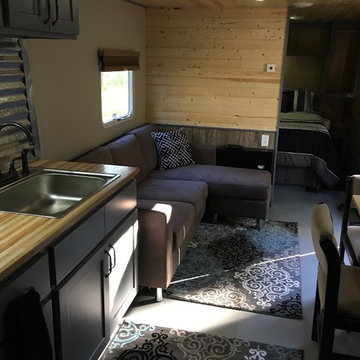


 Hofmann Architecture
Inspiration for a small timeless guest bedroom remodel in Santa Barbara with white walls


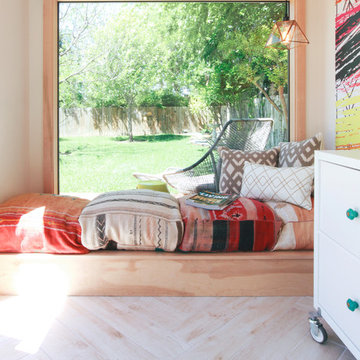
 Patrice Rios Design
Shipping container studio in East Austin.
Photo by Julie Holder. Custom designed wall paper. Floating shelves. Mixed tile and wood flooring design. Workspace. Modern office design. Day bed in shipping container. Bohemian still pouf seating. Suspended pendant light.

 User
Tower Creek Construction
Inspiration for a large contemporary screened-in back porch remodel in Baltimore with decking and a roof extension
Inspiration for a large contemporary screened-in back porch remodel in Baltimore with decking and a roof extension

 Audio Innovations
Example of a mid-sized transitional enclosed carpeted home theater design in Boston with gray walls and a projector screen
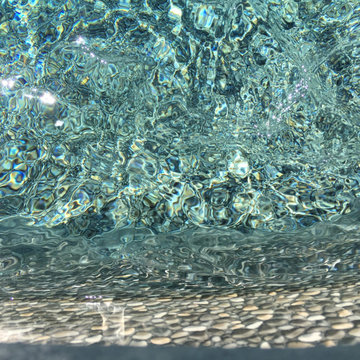
 Mirage Pool n' Spa
Gold Pebble brown liner, custom shaped Pacific Pools Graphex polymer wall, vinyl lined swimming pool.

 Libby Barnes
Eclectic galley eat-in kitchen photo in San Francisco with a drop-in sink, flat-panel cabinets, light wood cabinets and white appliances

 West Ridge Cabinetry, Inc.
Jeanne Hansen Photography
Inspiration for a victorian u-shaped medium tone wood floor kitchen remodel in Cedar Rapids with a farmhouse sink, beaded inset cabinets, medium tone wood cabinets, granite countertops, white backsplash, subway tile backsplash, stainless steel appliances and an island
Inspiration for a victorian u-shaped medium tone wood floor kitchen remodel in Cedar Rapids with a farmhouse sink, beaded inset cabinets, medium tone wood cabinets, granite countertops, white backsplash, subway tile backsplash, stainless steel appliances and an island

 Rosenhaus Design Group, Inc.
Mark Rosenhaus, CKD. A lot can happen in a room only six feet wide yet ten feet tall. Start with the curved ‘skylight’, notice how the arrangement of cabinets moves towards the focal point outside the glass door.
The diagonal lines of the handles and knobs and proportions of the cabinets create familiar patterns similar to stars in a constellation.
The lift up, swing up, sliding doors provide unencumbered access in this narrow room.

 Anne Michaelsen Design
Ryan Garvin
Inspiration for a small coastal galley medium tone wood floor and orange floor open concept kitchen remodel in Orange County with an undermount sink, flat-panel cabinets, medium tone wood cabinets, quartz countertops, multicolored backsplash, stainless steel appliances, a peninsula and multicolored countertops
Inspiration for a small coastal galley medium tone wood floor and orange floor open concept kitchen remodel in Orange County with an undermount sink, flat-panel cabinets, medium tone wood cabinets, quartz countertops, multicolored backsplash, stainless steel appliances, a peninsula and multicolored countertops
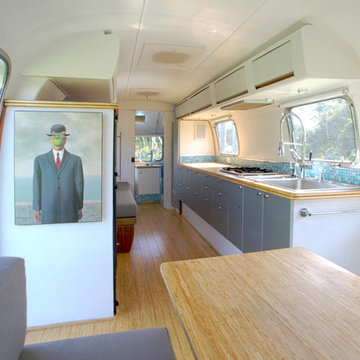
 Hofmann Architecture
Inspiration for a small modern galley light wood floor kitchen remodel in Santa Barbara with a single-bowl sink, flat-panel cabinets, gray cabinets, solid surface countertops, white backsplash and black appliances

 Dovetail Group LLC
TERRY SCHOLL PHOTOGRAPHY
Example of a trendy brown tile alcove shower design in Philadelphia with a vessel sink, open cabinets, dark wood cabinets, wood countertops and a two-piece toilet
Example of a trendy brown tile alcove shower design in Philadelphia with a vessel sink, open cabinets, dark wood cabinets, wood countertops and a two-piece toilet
55