
Search results for "Airstream" in Home Design Ideas

 Brett Marlo Design Build
Off-grid tiny house on wheels, 204 square feet on main level, 2 lofts, sleeps 6 adults with fold down sofa. Has radiant floor heat, fireplace, ample kitchen + shower + composting toilet.

 Cascade Contracting
Mid-sized transitional 3/4 porcelain tile and brown floor bathroom photo in Portland with flat-panel cabinets, light wood cabinets, a two-piece toilet, white walls, an undermount sink and solid surface countertops
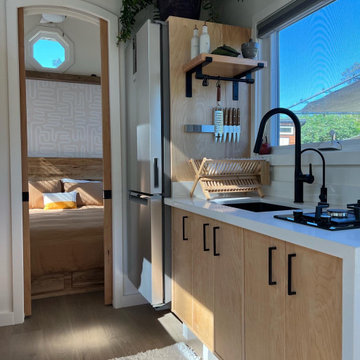
 Paradise Tiny Homes LLC
This Paradise Model ATU is extra tall and grand! As you would in you have a couch for lounging, a 6 drawer dresser for clothing, and a seating area and closet that mirrors the kitchen. Quartz countertops waterfall over the side of the cabinets encasing them in stone. The custom kitchen cabinetry is sealed in a clear coat keeping the wood tone light. Black hardware accents with contrast to the light wood. A main-floor bedroom- no crawling in and out of bed. The wallpaper was an owner request; what do you think of their choice?
The bathroom has natural edge Hawaiian mango wood slabs spanning the length of the bump-out: the vanity countertop and the shelf beneath. The entire bump-out-side wall is tiled floor to ceiling with a diamond print pattern. The shower follows the high contrast trend with one white wall and one black wall in matching square pearl finish. The warmth of the terra cotta floor adds earthy warmth that gives life to the wood. 3 wall lights hang down illuminating the vanity, though durning the day, you likely wont need it with the natural light shining in from two perfect angled long windows.
This Paradise model was way customized. The biggest alterations were to remove the loft altogether and have one consistent roofline throughout. We were able to make the kitchen windows a bit taller because there was no loft we had to stay below over the kitchen. This ATU was perfect for an extra tall person. After editing out a loft, we had these big interior walls to work with and although we always have the high-up octagon windows on the interior walls to keep thing light and the flow coming through, we took it a step (or should I say foot) further and made the french pocket doors extra tall. This also made the shower wall tile and shower head extra tall. We added another ceiling fan above the kitchen and when all of those awning windows are opened up, all the hot air goes right up and out.
Find the right local pro for your project

 Taylor Made Cabinets, Leominster MA
Angela Taylor, Taylor Made Cabinets of Leominster MA
Kitchen pantry - mid-sized transitional l-shaped light wood floor kitchen pantry idea in Boston with recessed-panel cabinets, white cabinets, granite countertops, stainless steel appliances and an island
Kitchen pantry - mid-sized transitional l-shaped light wood floor kitchen pantry idea in Boston with recessed-panel cabinets, white cabinets, granite countertops, stainless steel appliances and an island

 The Cabinet en-Counter, Inc.
This laundry room/ powder room features Diamond cabinets. The Montgomery door style in Pearl paint works well with all the natural wood in the space.
Photo by Salted Soul Graphics

 Kurtis Kitchen & Bath
Kraftmaid Cabinetry: Chadwick Cherry - Autumn Blush Color with UbaTuba Granite with KitchenAid Stainless Steel Range with Broan Stainless Range Hood; Island - Kraftmaid Cabinetry:Marquette Maple - Canvas with Cocoa Glaze Color with Azul Aran Granite.

 Design Directions
Large transitional master gray tile and stone tile marble floor freestanding bathtub photo in Oklahoma City with an undermount sink, a two-piece toilet, gray walls, flat-panel cabinets and dark wood cabinets

 Kami Rezai
Inspiration for a large modern enclosed carpeted and gray floor home theater remodel in Los Angeles with gray walls and a projector screen

 Island Architects
Girl's Bedroom with Four Built-In Beds, Natural Wood Trusses, and White Plaster Walls
Small elegant guest dark wood floor bedroom photo in Charleston with white walls and no fireplace
Small elegant guest dark wood floor bedroom photo in Charleston with white walls and no fireplace
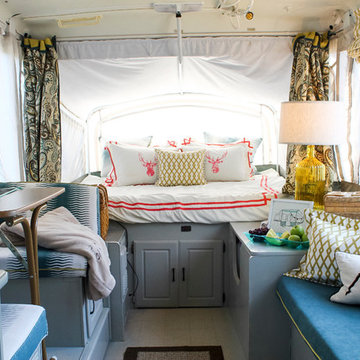
 Pate Meadows Designs
Cassidy Joy Reynolds / Pate Meadows Designs
Home design - shabby-chic style home design idea in Nashville
Home design - shabby-chic style home design idea in Nashville
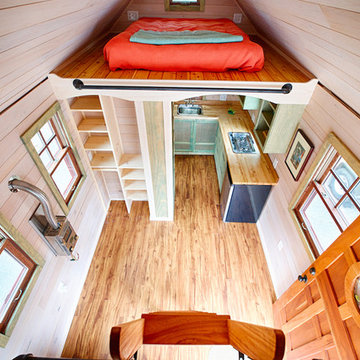


 Strongwood Homes
Sanderson Photography, Inc.
Example of a large mountain style l-shaped medium tone wood floor open concept kitchen design with a farmhouse sink, shaker cabinets, medium tone wood cabinets, wood countertops, white backsplash, stainless steel appliances and two islands
Example of a large mountain style l-shaped medium tone wood floor open concept kitchen design with a farmhouse sink, shaker cabinets, medium tone wood cabinets, wood countertops, white backsplash, stainless steel appliances and two islands

 Arrodesign & Construction
Carolyn Bates Photography
Example of a small trendy loft-style dark wood floor and white floor bedroom design in Burlington with white walls and no fireplace
Example of a small trendy loft-style dark wood floor and white floor bedroom design in Burlington with white walls and no fireplace


 Dawkins Development Group Inc.
Dawkins Development Group | NY Contractor | Design-Build Firm
Living room - mid-sized contemporary open concept dark wood floor and brown floor living room idea in New York with beige walls, no fireplace and no tv
Living room - mid-sized contemporary open concept dark wood floor and brown floor living room idea in New York with beige walls, no fireplace and no tv

 Creative Interiors by Carol
The lighting along with the concrete sink gave this bathroom the perfect industrial look our homeowners
wanted.
Mid-sized urban master gray tile and porcelain tile bathroom photo with gray walls, an integrated sink and concrete countertops
Mid-sized urban master gray tile and porcelain tile bathroom photo with gray walls, an integrated sink and concrete countertops


 Hearth & Stone Builders
Hit & Miss natural Hackberry and ash ceiling by Hearth & Stone Builders LLC
Mid-sized mountain style l-shaped medium tone wood floor enclosed kitchen photo in Indianapolis with a farmhouse sink, flat-panel cabinets, gray cabinets, soapstone countertops, stainless steel appliances and a peninsula
Mid-sized mountain style l-shaped medium tone wood floor enclosed kitchen photo in Indianapolis with a farmhouse sink, flat-panel cabinets, gray cabinets, soapstone countertops, stainless steel appliances and a peninsula

52