
Search results for "Airstream" in Home Design Ideas

 Paul Lafrance Design
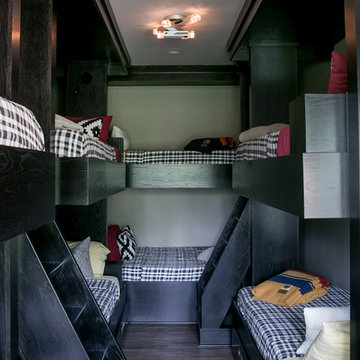
You've heard of the 'man cave'. How about the 'lady cove'? We created a peaceful haven for the homeowner to relax, read, dance and let go of the stresses of her day. Who wouldn't want to curl up in a cozy custom window-seat day bed? Designed and built by Paul Lafrance Design.



Find the right local pro for your project


 Annette McCleery Building Design
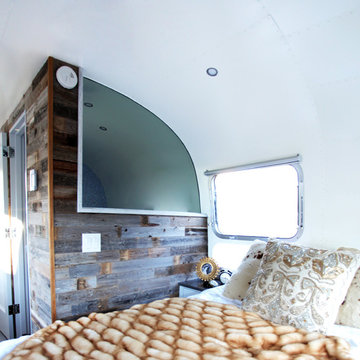
Overhead lighting and exhaust fan in shower vents to exterior.
Horizontal Gray beam is accent, non-structural beam.
LIght toned wood beam on ceiling is locally sourced Southern Yellow Pine.
Ceiling treatment is warelayers boards salvaged from deconstructed cotton mill, provided by Old American Lumber, Union, SC.
Mirror is framed in reclaimed teak from old beams.
Photo by Annette McCleery

 Guardian InGlass
Guardian UltraMirror is perfect for any interior space, and can be enhanced with DiamondGuard to deliver unparalleled durability in transport, fabrication, installation and thereafter - protecting its performance for years to come. It is also available in a copper-free option, which can help your projects achieve LEED certification and "green building" designation, UltraMirror delivers beautiful reflectance and uncompromising durability.

 Spears Horn Architects
Main living space with living area, dining area and kitchen. Main entrance off entry portal with hallway to bedrooms.
Mid-sized trendy l-shaped medium tone wood floor open concept kitchen photo in Albuquerque with recessed-panel cabinets, white cabinets, stainless steel appliances and an island
Mid-sized trendy l-shaped medium tone wood floor open concept kitchen photo in Albuquerque with recessed-panel cabinets, white cabinets, stainless steel appliances and an island

 Maienza - Wilson Architecture + Interiors
Home theater - craftsman home theater idea in Santa Barbara

 Swartz Photography
Small eclectic master carpeted bedroom photo with beige walls and no fireplace
Small eclectic master carpeted bedroom photo with beige walls and no fireplace


 Big Sky Design
Kitchen - shabby-chic style kitchen idea with beige cabinets, marble countertops, blue backsplash, colored appliances, no island and white countertops




 Testorff Construction, Inc.
On a bare dirt lot held for many years, the design conscious client was now given the ultimate palette to bring their dream home to life. This brand new single family residence includes 3 bedrooms, 3 1/2 Baths, kitchen, dining, living, laundry, one car garage, and second floor deck of 352 sq. ft.

 Bohland Construction Service
Inspiration for a mid-sized transitional single-wall concrete floor seated home bar remodel in Detroit with granite countertops


65