
Search results for "Airstream" in Home Design Ideas

 M-Squared Contracting Inc.
Living room library - mid-sized transitional enclosed medium tone wood floor and brown floor living room library idea in Toronto with white walls and no tv

 Serendipity Design
Large trendy eat-in kitchen photo in Denver with orange cabinets, granite countertops and an island

 User
A whimsical bathroom created for my children, but sophisticated enough to be enjoyed by adults. It is wrapped in an aviary toile, and accented with a bold mirror. The lowest drawer pulls out and has a lid on it. It can hold up to 90 pounds and acts as a stepping stool for young children. When they grow, you can pop off the lid and it returns to full use as a drawer.
Home located in Star Valley Ranch, Wyoming. Designed by Tawna Allred Interiors, who also services Alpine, Auburn, Bedford, Etna, Freedom, Freedom, Grover, Thayne, Turnerville, Swan Valley, and Jackson Hole, Wyoming.
Find the right local pro for your project


 Skelly Build
Sophie Epton
Living room - small open concept laminate floor and brown floor living room idea in Austin with a wall-mounted tv
Living room - small open concept laminate floor and brown floor living room idea in Austin with a wall-mounted tv

 Lindsay Cowles LLC
810 navy white wallpaper
Inspiration for a transitional bedroom remodel in Richmond
Inspiration for a transitional bedroom remodel in Richmond




 JMA (Jim Murphy and Associates)
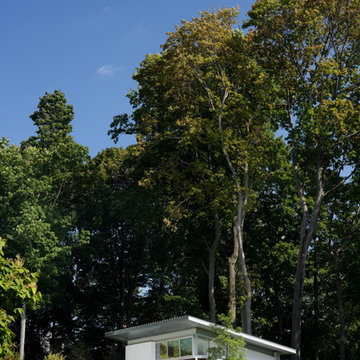
Home built by JMA (Jim Murphy and Associates); designed by Ned Forrest, Forrest Architects. Photo credit: Tim Maloney, Technical Imagery Studios.
This home's Mediterranean design provides thick, plastered masonry walls, deeply recessed windows and cast concrete pavers that help to keep the home cool and comfortable in the hot summer months. The winters are equally moderate, thanks to the radiant heating system in the floors.
The smoothness of the exterior plaster walls is juxtaposed against the rough texture in the dark, wooden siding. This rough texture is echoed by the board-formed concrete in the home's foundation, columns and column wall which overlooks the solar-heated pool. In addition to the two-story, three bedroom home, the project includes an upper floor studio with its own exterior staircase, a detached garage and the swimming pool and patio.


 Cabex Construction
Powder bath remodel in Downtown Sarasota condo.
Small minimalist black tile powder room photo in Tampa with black cabinets, a one-piece toilet, black walls, a vessel sink, white countertops and a floating vanity
Small minimalist black tile powder room photo in Tampa with black cabinets, a one-piece toilet, black walls, a vessel sink, white countertops and a floating vanity


 Montgomery Robbins, Inc.
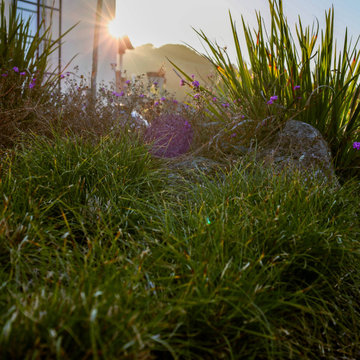
Whether your landscape style is formal, Mediterranean, modern or eclectic, what really brings it to life are the plants! Sun and shade plantings, drought-tolerant gardens, and exciting container combinations work in harmony with hardscape to create the perfect look for each of our clients based on their own unique style. If time has taken its toll on your garden, we can give you a fresh new look.

 Rogers Designs Inc.
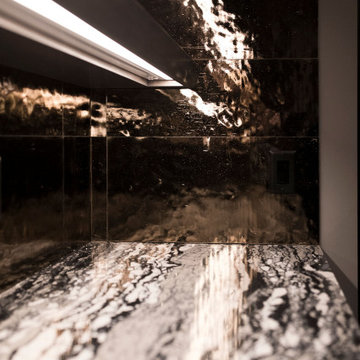
Glass tops with movement inside of the glass. All acrylic cabinet. custom L.E.D lighting throughout the Kitchen. All Servo Drive doors on wall cabinets and a lot of extra accessory hidden behind.

 Supreme Pools
Added a spa to this old pool then completed the pool and spa with an all tile interior. Spa is extra long to accomodate swim jets to be an endless pool for swimming in place. Color LED lights enhance the beauty. New travertine deck was added and a beautiful pizza oven and BBQ unit


 Studio Ten Interior Design Ltd.
Photography by Tracey Ayton
Example of a mid-sized transitional medium tone wood floor home design design in Vancouver with an undermount sink, recessed-panel cabinets, white cabinets, marble countertops, mosaic tile backsplash, paneled appliances and an island
Example of a mid-sized transitional medium tone wood floor home design design in Vancouver with an undermount sink, recessed-panel cabinets, white cabinets, marble countertops, mosaic tile backsplash, paneled appliances and an island

 Washington Marble Works
Blue Louise Granite countertops and a Travertine Tile Shower. The granite was also used in the shower as a bench.
Corner shower - large eclectic kids' beige tile and stone tile marble floor corner shower idea in Seattle with an undermount sink, flat-panel cabinets, light wood cabinets, granite countertops and a one-piece toilet
Corner shower - large eclectic kids' beige tile and stone tile marble floor corner shower idea in Seattle with an undermount sink, flat-panel cabinets, light wood cabinets, granite countertops and a one-piece toilet
64