
Search results for "Airstream" in Home Design Ideas
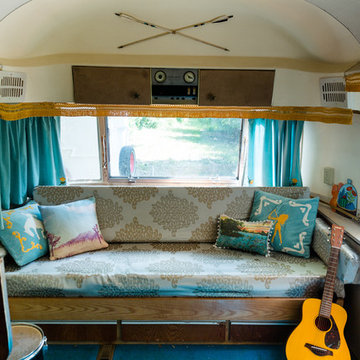
 Jennifer M. Ramos
Photo: Jennifer M. Ramos © 2018 Houzz
Home design - farmhouse home design idea in Austin
Home design - farmhouse home design idea in Austin

 Silver Maple Construction LLC
A pull out jewelry drawer and interior cabinet lighting prove that life on the road can include creature comforts!
Photography by Susan Teare • www.susanteare.com
The Woodworks by Silver Maple Construction
 Blinds.com
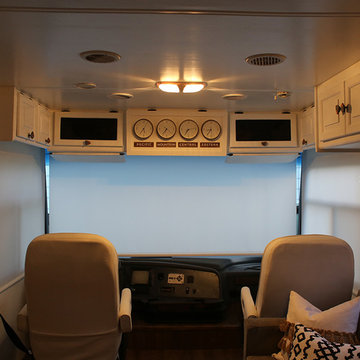
Bloggers Katie and Eric are preparing to embark on a year long journey across the country in their RV. Katie and Eric were looking for something that would provide privacy without blocking the sunlight. Our Signature Light Filtering Roller Shades were a perfect match!
Find the right local pro for your project
 Allstate Glass Co
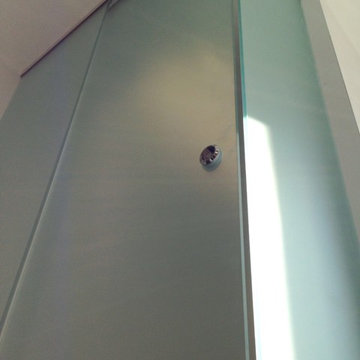
Custom 1/2" acid etched glass enclosure with full-length, floor to ceiling operable gliding pocket doors.
Home design - contemporary home design idea in Boston
Home design - contemporary home design idea in Boston


 Distinctive Remodeling, LLC
New View Photography
Inspiration for a mid-sized transitional backyard stone pool house remodel in Raleigh
Inspiration for a mid-sized transitional backyard stone pool house remodel in Raleigh
 Blinds.com
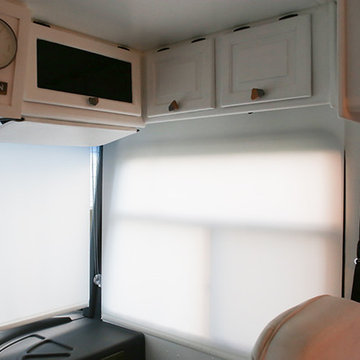
Bloggers Katie and Eric are preparing to embark on a year long journey across the country in their RV. Katie and Eric were looking for something that would provide privacy without blocking the sunlight. Our Signature Light Filtering Roller Shades were a perfect match!
 Michelle's Interiors
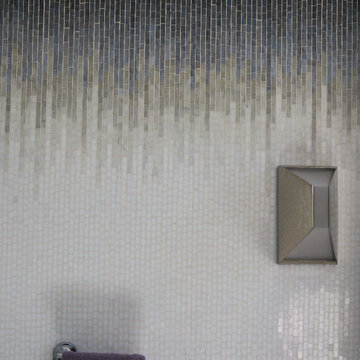
Ombre tiles for the grade-school aged daughter’s bathroom will be just as appealing when she’s in college.
Example of a mid-sized trendy kids' multicolored tile and mosaic tile bathroom design in Chicago
Example of a mid-sized trendy kids' multicolored tile and mosaic tile bathroom design in Chicago






 Carey's Custom Woodworking, Inc
Custom kitchen cabinetry.
Example of a huge mountain style galley black floor eat-in kitchen design in Portland with an undermount sink, medium tone wood cabinets, brown backsplash, wood backsplash, paneled appliances, an island and multicolored countertops
Example of a huge mountain style galley black floor eat-in kitchen design in Portland with an undermount sink, medium tone wood cabinets, brown backsplash, wood backsplash, paneled appliances, an island and multicolored countertops


 MAC Reno Design Build LTD ( MAC Renovations)
Example of a mid-sized 1950s l-shaped medium tone wood floor and brown floor open concept kitchen design in Vancouver with an undermount sink, flat-panel cabinets, medium tone wood cabinets, quartz countertops, metallic backsplash, stone tile backsplash, stainless steel appliances, an island and white countertops

 Revient Reclaimed Wood
Customer Testimonial:
“The Revient Traditional Antique Mixed Grade Heart Pine really adds a warm and appealing look to the ceiling of our living, dining and kitchen areas of 112 South Harris Street in Breckenridge CO. The colors of the wood ceiling tie right into that of the collar beams that were designed for this house. Revient provided plenty of samples once they knew we were interested in utilizing their product and the results turned out better than we hoped.” -Dave Leopold, New West Partners

 Pacific Cabinetry & Design
Example of a mid-sized transitional enclosed family room design in Portland with beige walls, a standard fireplace and a brick fireplace


 The Tailored Closet
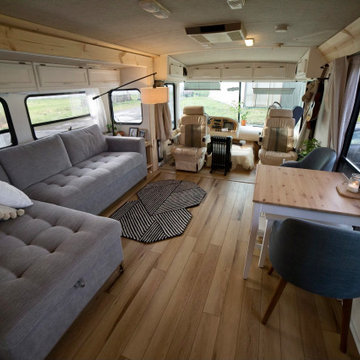
This solid floor coating has the same strength and durability as the PremierOne decorative chip finishes, resisting chipping, peeling, fading or stains.
 Tara Riley
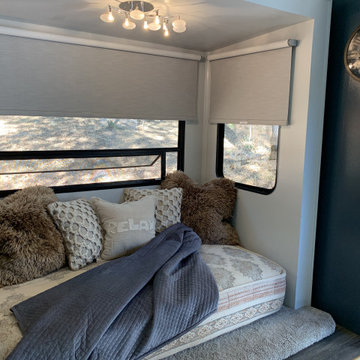
Lounge area to rest or read a book, space was created for Two dogs
Inspiration for a small eclectic loft-style laminate floor and gray floor living room library remodel in Sacramento with gray walls, no fireplace and a wall-mounted tv
Inspiration for a small eclectic loft-style laminate floor and gray floor living room library remodel in Sacramento with gray walls, no fireplace and a wall-mounted tv
63