
Search results for "Airstream" in Home Design Ideas

 Donald A. Gardner Architects
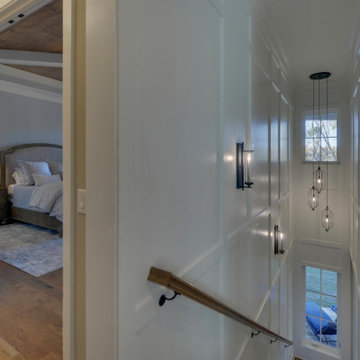
Graceful arches accent the windows and entry porch of this spacious hillside walkout home plan. A mixture of stone and wood shake siding adds Craftsman flair to the design. Inside, the formal dining room and bedroom/study flank each side of the large foyer. The great room lies straight ahead and makes the most of rear views through a two-story wall of windows. A powder bath is tucked away in the service area off the kitchen, along with a generous pantry in this home plan.

Find the right local pro for your project






 Don Smith AKBD/CS# 097095 (Dream Kitchens)
Bridget Allen
Example of a transitional home design design in Boston
Example of a transitional home design design in Boston





 La Firme
This clever diversion of building materials was designed and executed for a young family of four with a limited budget. On top of bringing an overall aesthetic value, the wood panels were ideal for refurbishing the electricity and plumbing without having to demolish and rebuild the whole ground floor. To Stéphane’s rigorous design, the owners Klor and Scien added their witty graphic touch.


 FOP Design
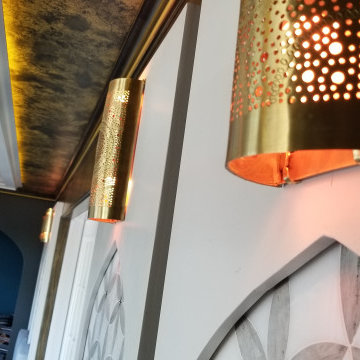
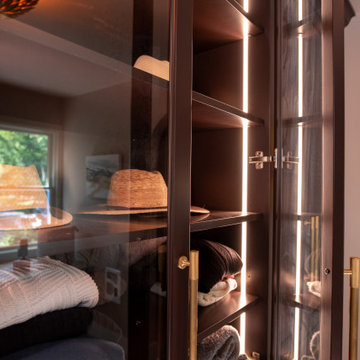
Detail of the perforated brass wall lighting used throughout the sunroom. The warm light filtering through the patterned metal creates a soft decorative glow, complementing the custom arches, metallic ceiling finish, and dark-stained architectural framework.


 Paul Lopa Designs
See what our client say about Paul Lopa Designs:
We recently remodeled a studio we purchased for guests who visit us. The project included the demolition of a kitchenettem and a bathroom, and the installation of new cabinets, wood flooring, granite countertops, appliances, wood molding and a custom Murphy bed in the sleeping area.
My husband and I wanted a contractor who specializes in high end kitchens. We hired Paul Lopa (who had previously done two projects for us—a kitchen remodel and a bathroom remodel) as we were extremely impressed with his work, from beginning to end.
For the studio project, Paul brought many samples to our home before the project commenced. It was very easy for us to select the materials, from the wood used for the cabinets and Murphy bed to the granite countertop and wood floor. We were also very pleased with the appliances he helped us select as well, as the kitchen was transformed into a full-fledged kitchen with an eat-at counter. Paul helped us select custom marble for the bathroom which is gorgeous! Every suggestion he made was great. The studio is now worthy of being photographed by Architectural Digest!
Paul and his crew are very professional. His staff is friendly and were always on time. Upon completion of the job, the whole area was clean and ready to use.
Paul was always accessible and available to answer questions whenever we had one. We were impressed that the project finished on time and on budget!
We will definitely use Paul for all future work. He is a consummate professional and very nice to work with.
 Bay City Builders
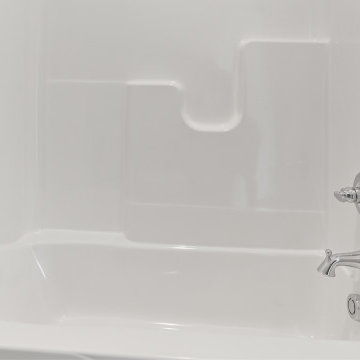
Lovely 3 bedroom 2 bath workforce housing home. 1200SF conditioned space, vinyl siding, LVP and Carpet flooring, efficient floor plan making use of every foot available. Concrete driveway and parking for 2 cars.
97