
Search results for "Ajoutent" in Home Design Ideas

 Raha Builders
Next Door Photos Lakeshore
Traditional gray one-story mixed siding gable roof idea in Grand Rapids
Traditional gray one-story mixed siding gable roof idea in Grand Rapids


 Rachel Reider Interiors
This bunk house by the beach is screaming for some playtime. The vibrant colors and patterns are perfect for young families and the custom built-in beds with storage underneath for clothes are exactly what kids need to bunk by the beach for the weekend.
Photography: Michael Partenio
Find the right local pro for your project

 Everett Custom Homes
 & Jim Schmid Photography
Example of a mid-sized mountain style attached one-car garage design in Charlotte
Example of a mid-sized mountain style attached one-car garage design in Charlotte

 Ruggs Benedict Carpet One
Bedroom - large tropical master light wood floor and beige floor bedroom idea in Denver with white walls
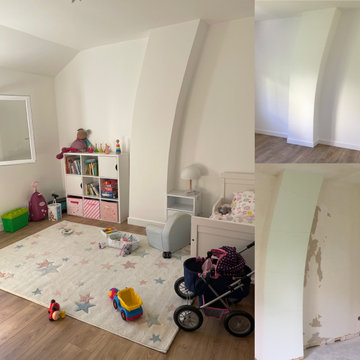
 Olivia Martin / Architecte d'Intérieur
Rénovation d'une chambre d'enfant ,changement de sol de peinture, de volume, j'ai augmenté la taille de cette chambre au profit de la chambre d'à coté. pour y ajouter un placard

 Taggart Design Group
Designed by Taggart Design Group. Photographed by Rett Peek.
Example of a danish kitchen design in Little Rock
Example of a danish kitchen design in Little Rock

 Last Detail Interior Design
The small elevator vestibule was not ignored! A dramatic black metallic backed grasscloth and oval Swarvski crystal encrusted mirror welcome guests in a dramatic fashion.

 CIRCLE Design Studio
Bill Hazlegrove
Bedroom - mid-sized contemporary master medium tone wood floor bedroom idea in Richmond with gray walls and no fireplace
Bedroom - mid-sized contemporary master medium tone wood floor bedroom idea in Richmond with gray walls and no fireplace
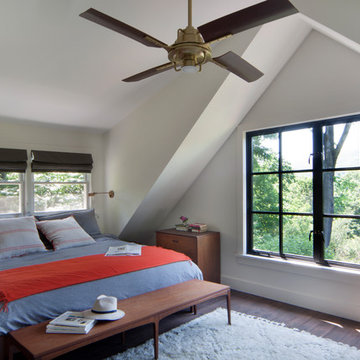


 Lands End Development - Designers & Builders
Garage with extra stall
Mountain style two-car garage photo in Minneapolis
Mountain style two-car garage photo in Minneapolis


 Jessica Locas Design
Pour créer un décor de détente, dans cette chambre, nous avons utilisé des couleurs claire et pastel. Le mur dégradé réalisé avec de la peinture nous fait penser à la mer, au ciel et inspire un environnement calme et paisible. De plus, l’ajout de coussin texturé et le choix de literie douce et blanche procurent à la propriétaire un max de confort dans cette chambre.
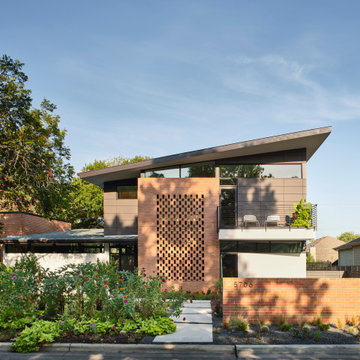
 Studio Steinbomer
1950s gray two-story brick house exterior photo in Austin with a shed roof, a metal roof and a gray roof

 Witt Construction
Randall Perry Photography
Custom Built-In
Paint - SW7065 Argos
Tile
Supplied by Best Tile of Schenectady, Saratoga Tile, and Waterworks
Inspiration for a timeless entryway remodel in New York
Inspiration for a timeless entryway remodel in New York
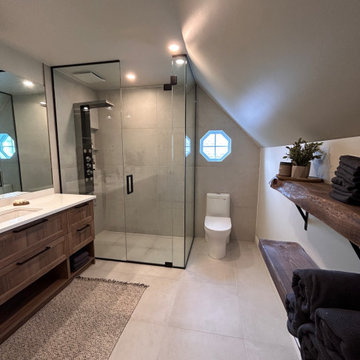
 Zoah Design d'intérieur
Nous avions le mandat de reconfigurer la salle de bain principale située à l’étage de cette résidence unifamiliale. Tout au long de ce projet, notre ligne directrice était de combiner chaleur et élégance. La vanité double ainsi que la douche conçues sur mesure, permettent aux occupants de bénéficier d’un espace à leur image. La finition de cet espace ajoute à l’environnement un raffinement de qualité supérieure.

 Our Town Plans
2013 Coastal Living Showhouse right side
Beach style exterior home photo in Charleston
Beach style exterior home photo in Charleston

 Cuppett Kilpatrick Architecture + Interior Design
Dining room in window bay. photo by Stephen Karlisch
Transitional dining room photo in Austin with green walls
Transitional dining room photo in Austin with green walls
 Jessica Locas Design
Pour créer un décor de détente, dans cette chambre, nous avons utilisé des couleurs claire et pastel. Le mur dégradé réalisé avec de la peinture nous fait penser à la mer, au ciel et inspire un environnement calme et paisible. De plus, l’ajout de coussin texturé et le choix de literie douce et blanche procurent à la propriétaire un max de confort dans cette chambre.

 Paul Lopa Designs
Example of a large urban galley light wood floor and beige floor eat-in kitchen design in New York with an undermount sink, flat-panel cabinets, dark wood cabinets, gray backsplash, black appliances, an island and gray countertops
25