
Search results for "Ajoutent" in Home Design Ideas

 Z Builders
An elegant, eco-luxurious 4,400 square foot smart residence. Atelier 216 is a five bedroom, four and a half bath home complete with an eco-smart saline swimming pool, pool house, two car garage/carport, and smart home technology. Featuring 2,500 square feet of decking and 16 foot vaulted ceilings with salvaged pine barn beams.

 Toronto Interior Design Group
MODERN HEIRLOOM
A historic house, eclectically reimagined.
DESIGN DESCRIPTION
The original Victorian details of this home are preserved and paired with a collected, modern sensibility. The story begins in the foyer, where encaustic tile, oak panelling and stained glass are warmed by coral grasscloth. A grand oak staircase, dressed in a striped runner beneath a sculptural brass chandelier, rises to a stained-glass window seat. In the dining room, a lacquered teal ceiling and botanical wallpaper crown chartreuse velvet chairs and a glowing smoked-glass chandelier. The living room plays jewel-toned velvets and sculptural pieces against carved plaster and leaded glass, while the powder room makes a bold statement in graphic tile and an ornate silver mirror. Upstairs, the palette softens to luminous white. In the bedroom, a wall of antiqued mirror glows above sumptuous linen beside a carved oak mantel. In the bathroom, an antique oak sideboard has been reborn as a vanity, set beside a sculptural soaking tub and Calacatta marble. Throughout the home, richness is balanced with restraint, and heritage with quiet luxury.


Find the right local pro for your project
 Ombrasole
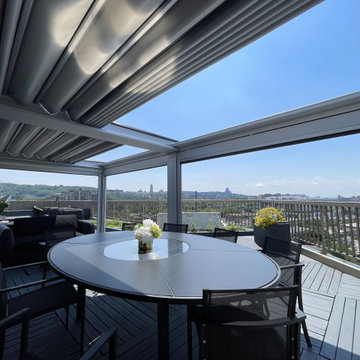
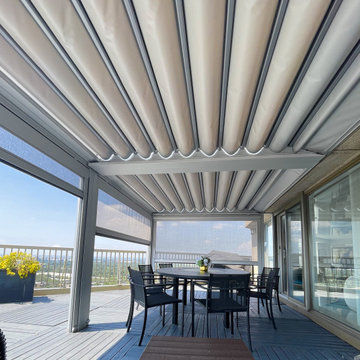
Vivace, la pergola à toit rétractable motorisée. Choix idéale pour espace extérieur de petite taille. (balcon condo, terrasse appartement, patio jardin) Matériaux garantis. Possibilité d’ajouter en option : moustiquaires (coté, haut) , rideaux latéraux, changer couleur de la structure en aluminium.

 Nucci Intérieurs
Projet qui consistait en la rénovation complète d'un salon-salle à manger pour créer une ambiance bohème chic, en mettant l'accent sur le confort, l'élégance décontractée et des éléments de design uniques.
Nous avons aussi intégré un billard et relooké la cheminée avec un papier peint panoramique tropical, afin d'ajouter une touche de charme exotique.
 Lorraine Masse Design
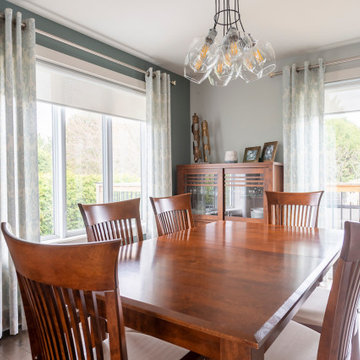
Design éco-responsable, récupération des meubles de la salle à diner, ajout d'accents décoratifs stylisés et tendances. Habillage de fenêtres.
Example of a mid-sized trendy dark wood floor and brown floor kitchen/dining room combo design with gray walls and a tile fireplace
Example of a mid-sized trendy dark wood floor and brown floor kitchen/dining room combo design with gray walls and a tile fireplace


 Sonya Lee Architect llc
Trendy guest dark wood floor and brown floor bedroom photo in New York with white walls and no fireplace

 Anchor's Interiors
From the Hip Photography
Dining room - industrial concrete floor dining room idea in Denver with white walls
Dining room - industrial concrete floor dining room idea in Denver with white walls

 Macucina
En plus d’être utile, cet espace ajoute une touche de chaleur avec ses tablettes décoratives en stratifié imitation bois sous lesquelles un éclairage a été installé. Ces tablettes servent également de rappel au plancher de bois rustique. Pour accentuer le look discret et épuré de cette cuisine, un mélange de boutons pressoirs et de poignées langue de chat ont été installés.
 Ombrasole
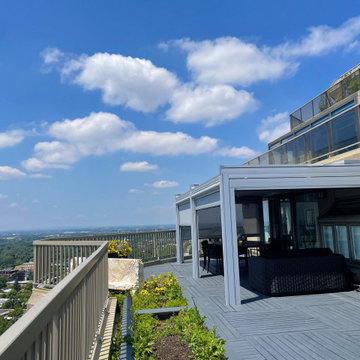
Vivace, la pergola à toit rétractable motorisée. Choix idéale pour espace extérieur de petite taille. (balcon condo, terrasse appartement, patio jardin) Matériaux garantis. Possibilité d’ajouter en option : moustiquaires (coté, haut) , rideaux latéraux, changer couleur de la structure en aluminium.

 Ombrasole
Vivace, la pergola à toit rétractable motorisée. Choix idéale pour espace extérieur de petite taille. (balcon condo, terrasse appartement, patio jardin) Matériaux garantis. Possibilité d’ajouter en option : moustiquaires (coté, haut) , rideaux latéraux, changer couleur de la structure en aluminium.


 Lappin Lighting
Bedroom - coastal master bedroom idea in Minneapolis with gray walls, a standard fireplace and a tile fireplace

 LDP Architecture
Ken Gutmaker
Open concept kitchen - contemporary l-shaped medium tone wood floor open concept kitchen idea in San Francisco with an undermount sink, flat-panel cabinets, white cabinets, stainless steel appliances and an island
Open concept kitchen - contemporary l-shaped medium tone wood floor open concept kitchen idea in San Francisco with an undermount sink, flat-panel cabinets, white cabinets, stainless steel appliances and an island

 Signature Lane Furniture
Fourhands Counter stools supplied by Signature Lane interiors
Large trendy l-shaped laminate floor and brown floor kitchen photo in Edmonton with solid surface countertops, metallic backsplash, metal backsplash, stainless steel appliances, an island and a double-bowl sink
Large trendy l-shaped laminate floor and brown floor kitchen photo in Edmonton with solid surface countertops, metallic backsplash, metal backsplash, stainless steel appliances, an island and a double-bowl sink


22