
Search results for "Akan wisteria" in Home Design Ideas
 A+Murals

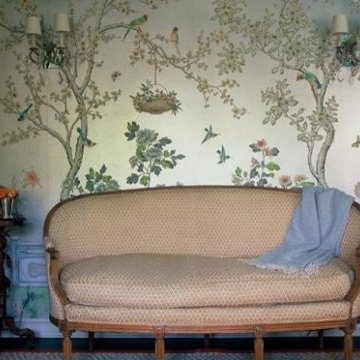
Mural in oriental style showing the blooming plum tree is visible through the door opening. It is located in the master bathroom and is implemented on metallic pearl over the gradient beige background.


 Native Edge Landscape
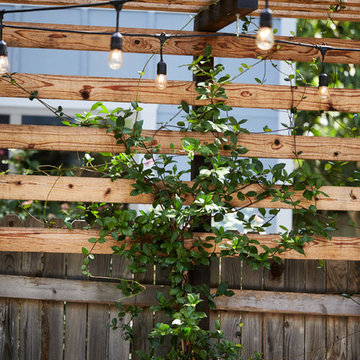
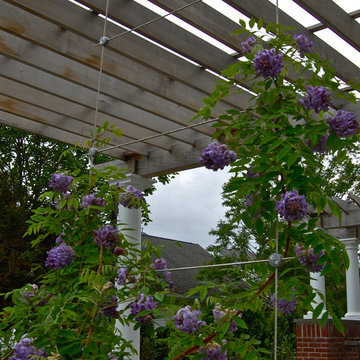
This project is another example of how to maximize small spaces. This customer’s small Brentwood yard was centered around their new plunge pool. However, the existing pavers and layout left much to be desired. We reworked the pavers to create usable spaces and clean lines, and a vines and lighting work with the custom pergola to increase the privacy and add a soft vertical element to encourage the intimate feel of the space. Two other structures block the pool equipment and AC compressor from sight. This reduces the visual weight of these areas and allows the eye to focus on the crown jewel of the space… the pool.
Find the right local pro for your project



Photo: Jean-Marie Van der Maren, via Flickr, licensed under Creative Commons Attribution-NoDerivs 2.0 Generic

 GreenHeart, LLC
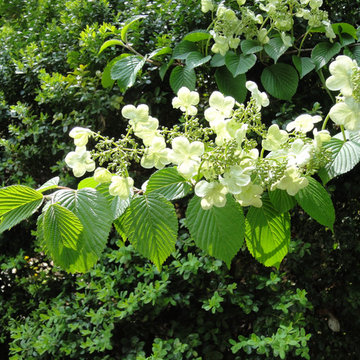
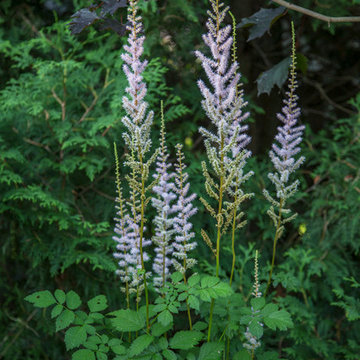
The stems and pleated leaves of Doublefile Viburnum carry the flowers. In fall, the leaves turn a rusty burgundy color while the seed heads from the flowers turn red. Birds love 'em. Small textured evergreen azalea leaves provide a background for this deciduous beauty.
© Cathy Carr, APLD

 FormLA Landscaping
We cannot take credit for the expansive 40-year old oak that shades the driveway and wraps the home in privacy. The owners credit the squirrels! Established tree canopy like this is literally priceless - it adds value to the Retreat, and also neighboring homes.


 Margot Hartford Photography
Photo: Margot Hartford © 2016 Houzz
This is an example of a traditional landscaping in Toronto.
This is an example of a traditional landscaping in Toronto.
 Blackwood & Associates, Inc.
This is an example of a large rustic full sun side yard stone landscaping with a fire pit.



 ResCom Designs
This patterned roller shade provides privacy, style and light control on this patio door in Etobicoke.
Example of a mid-sized minimalist single-wall medium tone wood floor eat-in kitchen design in Toronto
Example of a mid-sized minimalist single-wall medium tone wood floor eat-in kitchen design in Toronto
 English Gardens And Designs LLC
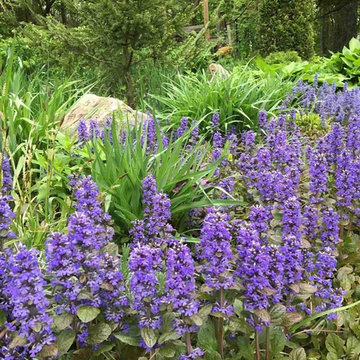
This is an example of a small traditional full sun backyard landscaping in New York.
 Springer Architects

This home is built into a sloping site overlooking Perch Pond on scenic Cape Cod. Formally, the main living room and kitchen sit atop a plinth housing the other bedrooms and service spaces. The Master Suite is a separate pavilion from the main living space, connected by a sunlit breezeway which acts as an outdoor extension of the home. The house is oriented on the cardinal points, taking advantage of passive solar energy throughout the year.
 Arkiurbana

Example of a mountain style side yard brick patio vertical garden design in Dallas with a pergola
 Stone Creek Landscaping
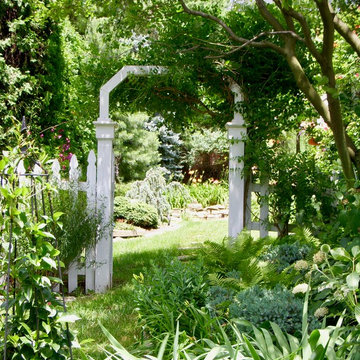
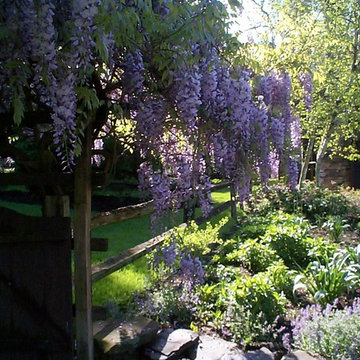
Wisteria draping an arbor and fence surrounded by a perennial garden. Perennials blooming in three seasons.
This is an example of a mid-sized rustic full sun side yard garden path in Philadelphia for spring.
This is an example of a mid-sized rustic full sun side yard garden path in Philadelphia for spring.
9