
Search results for "Alabaster white" in Home Design Ideas

 Etch Design Group
Inspiration for a transitional l-shaped light wood floor, beige floor and exposed beam kitchen remodel in Austin with an undermount sink, shaker cabinets, beige cabinets, gray backsplash, stainless steel appliances, an island and black countertops

 Thompson Construction
Kitchen cabinet paint color is Sherwin-Williams - SW 7008 Alabaster
Kitchen wall color is Benjamin Moore - Blue Veil 875
Kitchen countertop & backsplash color is MSI Quartz - Calacatta Valentin

 Bigelow Interiors
Ann Sachs Glass tile, customized stain glass shower window, frameless doors, dolphin hardware, limestone floors, built-in medicine cabinet that also works as the mirror, wood ceiling, breadboard and wainscot, special towel holders, Rocky Mountain hardware. John Durant Photography,
Chereskin Architecture
Find the right local pro for your project

 Board & Vellum
Photography by Kara Mercer.
Example of a large classic l-shaped light wood floor and beige floor enclosed kitchen design in Seattle with a farmhouse sink, shaker cabinets, beige cabinets, marble countertops, white backsplash, stone slab backsplash, stainless steel appliances, white countertops and an island
Example of a large classic l-shaped light wood floor and beige floor enclosed kitchen design in Seattle with a farmhouse sink, shaker cabinets, beige cabinets, marble countertops, white backsplash, stone slab backsplash, stainless steel appliances, white countertops and an island
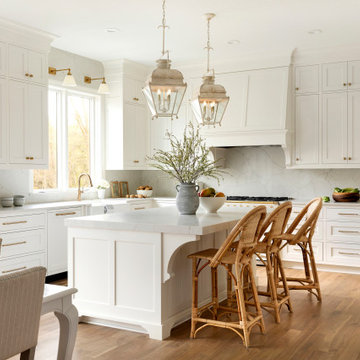 Thompson Construction
Kitchen cabinet paint color is Sherwin-Williams - SW 7008 Alabaster
Kitchen wall color is Benjamin Moore - Blue Veil 875
Kitchen countertop & backsplash color is MSI Quartz - Calacatta Valentin

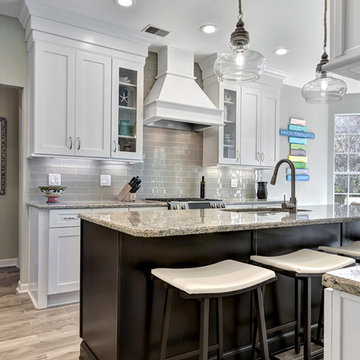
 Kitchens, Baths & Beyond
William Quarles
Eat-in kitchen - large contemporary l-shaped porcelain tile and brown floor eat-in kitchen idea in Charleston with an undermount sink, shaker cabinets, white cabinets, granite countertops, gray backsplash, glass tile backsplash, stainless steel appliances and an island
Eat-in kitchen - large contemporary l-shaped porcelain tile and brown floor eat-in kitchen idea in Charleston with an undermount sink, shaker cabinets, white cabinets, granite countertops, gray backsplash, glass tile backsplash, stainless steel appliances and an island

Sponsored
Sunbury, OH

J.Holderby - Renovations
Franklin County's Leading General Contractors - 2X Best of Houzz!
 Lindsay MacRae Interiors, LLC
Robert Englebright
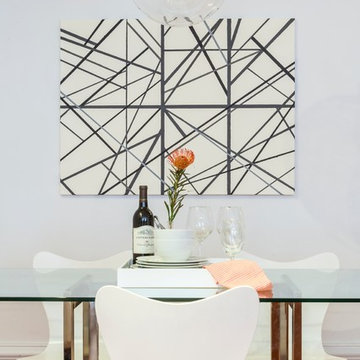
Large trendy medium tone wood floor enclosed dining room photo in New York with white walls
Large trendy medium tone wood floor enclosed dining room photo in New York with white walls
 April Balliette
Photographer: Ryan Gamma

Inspiration for a large contemporary master gray tile and glass tile porcelain tile and beige floor bathroom remodel in Tampa with flat-panel cabinets, brown cabinets, white walls, an undermount sink, quartz countertops and white countertops
Inspiration for a large contemporary master gray tile and glass tile porcelain tile and beige floor bathroom remodel in Tampa with flat-panel cabinets, brown cabinets, white walls, an undermount sink, quartz countertops and white countertops
 Steven Dailey Construction

Inspiration for a large contemporary l-shaped porcelain tile and beige floor kitchen/dining room combo remodel in Salt Lake City with a farmhouse sink, flat-panel cabinets, white cabinets, quartzite countertops, gray backsplash, stone tile backsplash, stainless steel appliances, an island, gray countertops and white walls
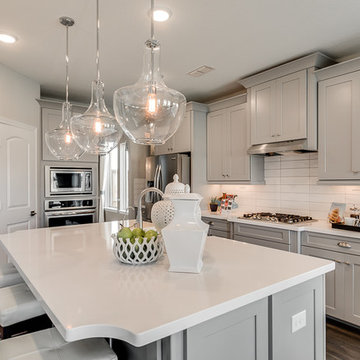
Minimalist galley brown floor and medium tone wood floor open concept kitchen photo in Houston with a farmhouse sink, shaker cabinets, quartzite countertops, ceramic backsplash, stainless steel appliances, an island, gray cabinets, white backsplash and white countertops

 Arnold Lumber Company
Master Brand Diamond Vibe cabinetry: Bryant door in alabaster white
Laundry room
Example of a small beach style galley utility room design in Providence with a single-bowl sink, shaker cabinets, white cabinets, white walls and a side-by-side washer/dryer
Example of a small beach style galley utility room design in Providence with a single-bowl sink, shaker cabinets, white cabinets, white walls and a side-by-side washer/dryer
 Thompson Construction
Kitchen cabinet paint color is Sherwin-Williams - SW 7008 Alabaster
Kitchen wall color is Benjamin Moore - Blue Veil 875
Kitchen countertop & backsplash color is MSI Quartz - Calacatta Valentin


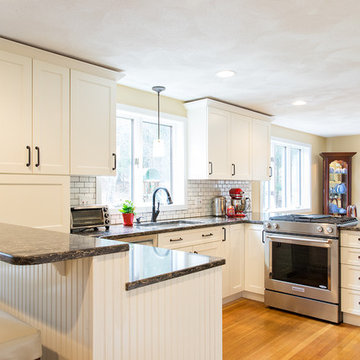
 Dawn Willis, Great Spaces Inc.
Evan White
Eat-in kitchen - contemporary u-shaped light wood floor eat-in kitchen idea in Boston with an undermount sink, raised-panel cabinets, white cabinets, granite countertops, white backsplash and stainless steel appliances
Eat-in kitchen - contemporary u-shaped light wood floor eat-in kitchen idea in Boston with an undermount sink, raised-panel cabinets, white cabinets, granite countertops, white backsplash and stainless steel appliances
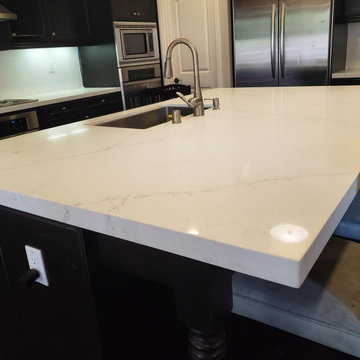
 Giza Granite and Quartz
Example of a mid-sized trendy brown floor kitchen design in San Diego with an undermount sink, black cabinets, quartz countertops and an island

 Michael Nash Design, Build & Homes
 The new owner of this Centex complex townhomes was about to overhaul there entire first floor. Having a building industries background, he wanted to explore taking all interior walls out and create a much-desired open floor plan with a massive kitchen.
The current home had a front living room followed by a small boxed out dining room. A structure wall separating the back of the house kitchen from the front living space. It was all to chopped up for their daily lives. The floor is concrete slab. the partition wall was bearing. The HVAC system is located on second floor and the supply and return ducts were all boxed in columns in living spaces.
Challenges:
• Eliminating bearing partition walls
• Relocating all supply and return ducts from box columns
• Run 1” gas line from exterior meter for new 48” stove
• Cutting slab concrete to relocate all plumbing and electrical for new island
The plan was to combine the entire first level and create an open space floor-plan, with locating the new large kitchen in front of this town house, implementing a large island in middle of the space which accommodate big group seating.
The old kitchen converted to a casual family room seating space facing a wall coved with linear fireplace and sheep-lap barded wall and embedded Tv.
The old glued down floor was removed and replaced with a more contemporary LVT flooring,
The entire space covered with new LED lighting, floor to ceiling cabinetry on south wall with upgraded appliances and inside lighting cabinetry.
A gorgeous quartz counter top coving the dark blue island with water falls on one end stand tall in middle this amazing kitchen. Three pendent lights over this massive Island brighten up this new space.
This new living space reveals what an amazing total overhaul has been accomplished and how happy this family is spending all their time on this floor.
The design team spent a lot of time with the couple for details such as color scheme, backsplash design, counter top slab and floor design to bring what they desired their new space to look like
 heritageinteriors2016

Family room - mediterranean open concept dark wood floor, brown floor and vaulted ceiling family room idea in Dallas with white walls, a standard fireplace and a wall-mounted tv


 Amy Trowman Design
Holger Obenaus Photography,
William Pritchard & Company Cabinetry,
Amy Trowman Design,
Bill Huey & Associates

Inspiration for a bedroom coastal gender-neutral dark wood floor kids' bedroom remodel in Charleston with white walls
Inspiration for a bedroom coastal gender-neutral dark wood floor kids' bedroom remodel in Charleston with white walls
 DKOR Interiors Inc.- Interior Designers Miami, FL
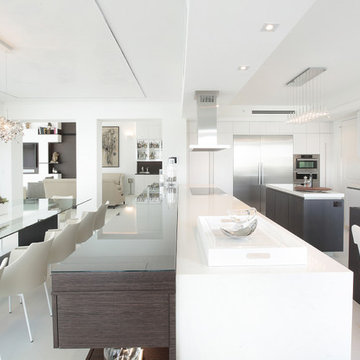
Dining room and Kitchen design by DKOR Interiors - Residential Interior Design Project in Fort Lauderdale, Florida
Inspiration for a contemporary u-shaped eat-in kitchen remodel in Miami with an undermount sink, flat-panel cabinets, white cabinets, white backsplash, stainless steel appliances and an island
Inspiration for a contemporary u-shaped eat-in kitchen remodel in Miami with an undermount sink, flat-panel cabinets, white cabinets, white backsplash, stainless steel appliances and an island

 Nathan Taylor for Obelisk Home
This 1970’s Ranch was purchased by a young family with active boys and animals. Changes were needed in this home for the family to be comfortable. With a very limited budget, Obelisk Home was challenged to be creative but keep with the clients sensibilities. We painted paneling, painted trim in custom colors, and took the room to a new level. High gloss paint on brick added to a bright open feel. New art, lighting, furniture and accessories were brought in to work with existing furniture that was incorporated from the clients Oklahoma home. Old, dark and full becomes light, airy and cozy.
Photos by Jeremy Mason McGraw
16