
Search results for "Alabaster white" in Home Design Ideas

 Jennifer Garner Interiors
Michael Hunter Photography
Eat-in kitchen - country u-shaped medium tone wood floor and brown floor eat-in kitchen idea in Austin with shaker cabinets, white cabinets, white backsplash, stainless steel appliances and an island
Eat-in kitchen - country u-shaped medium tone wood floor and brown floor eat-in kitchen idea in Austin with shaker cabinets, white cabinets, white backsplash, stainless steel appliances and an island

 CJM Communities
Example of a large transitional l-shaped beige floor kitchen design in Miami with shaker cabinets, white cabinets, white backsplash, stainless steel appliances and an island
 Starbuck Realty
Exterior Perspective;
Photo Credit: Home Visit Photography

Mid-sized arts and crafts gray split-level mixed siding exterior home photo in DC Metro
Mid-sized arts and crafts gray split-level mixed siding exterior home photo in DC Metro
Find the right local pro for your project
 User
User http://mollywinphotography.com
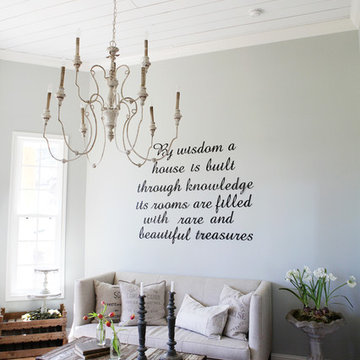
Living room - small country enclosed medium tone wood floor living room idea in Austin with gray walls
Living room - small country enclosed medium tone wood floor living room idea in Austin with gray walls

 Ed Saloga Design Build
Jon Huelskamp Landmark Photography
Eat-in kitchen - eclectic l-shaped medium tone wood floor eat-in kitchen idea in Chicago with a farmhouse sink, flat-panel cabinets, white cabinets, granite countertops, white backsplash, subway tile backsplash, stainless steel appliances and an island
Eat-in kitchen - eclectic l-shaped medium tone wood floor eat-in kitchen idea in Chicago with a farmhouse sink, flat-panel cabinets, white cabinets, granite countertops, white backsplash, subway tile backsplash, stainless steel appliances and an island

 Kimberley Kay Interiors

Adding Large Candle Holders in niches helps create depth in the room and keeping the integrity of the Spanish Influenced home.
Example of a large tuscan open concept slate floor and brown floor family room design in Phoenix with brown walls, a standard fireplace, a concrete fireplace and a wall-mounted tv
Example of a large tuscan open concept slate floor and brown floor family room design in Phoenix with brown walls, a standard fireplace, a concrete fireplace and a wall-mounted tv


 Ryan Street Architects
Alise O'Brien

Inspiration for a country white two-story wood exterior home remodel in Austin
Inspiration for a country white two-story wood exterior home remodel in Austin

 Point B Design Group
Example of a trendy gray tile gray floor and double-sink walk-in shower design in Austin with flat-panel cabinets, white cabinets, an undermount sink and white countertops
 2 Gays & a Design, LLC
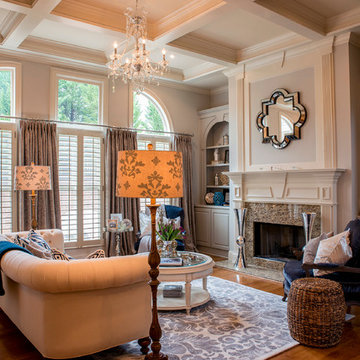
Living room - traditional formal dark wood floor living room idea in Atlanta with gray walls, a standard fireplace and no tv
 Creative Design Construction, Inc.
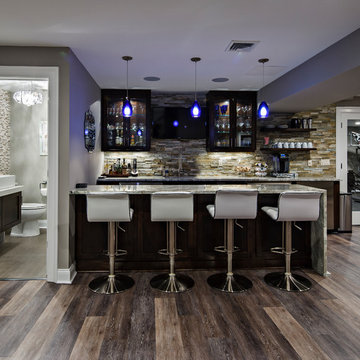

Large trendy underground dark wood floor and brown floor basement photo in New York with beige walls

Sponsored
Sunbury, OH

J.Holderby - Renovations
Franklin County's Leading General Contractors - 2X Best of Houzz!
 O'Hanlon Kitchen & Bath
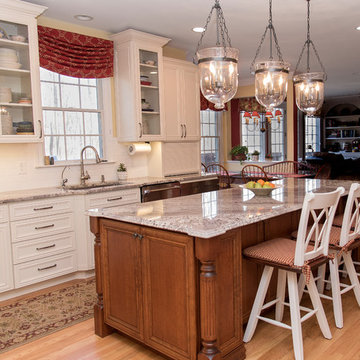
The homeowner wanted to move the desk area under the stairs to utilize the whole space available for the kitchen. This made it possible to relocate the refrigerator, allowing the cooktop and mantle to be the standalone focal point of the kitchen. The simple white backsplash, pendant lights, and island with built-in bookshelves give this kitchen the feel of tradition without being overbearing.
Cabinetry: DeWils-Millsboro, Perimeter-Alabaster, Island-Cherry
Hardware: Jeffrey Alexander-Lafayette- Brushed Pewter
Countertop: Granite-Bordeaux Blanc
Backsplash: Interceramic-3X6 white subway tile
 O'Hanlon Kitchen & Bath
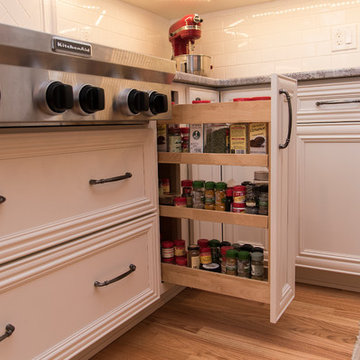
The homeowner wanted to move the desk area under the stairs to utilize the whole space available for the kitchen. This made it possible to relocate the refrigerator, allowing the cooktop and mantle to be the standalone focal point of the kitchen. The simple white backsplash, pendant lights, and island with built-in bookshelves give this kitchen the feel of tradition without being overbearing.
Cabinetry: DeWils-Millsboro, Perimeter-Alabaster, Island-Cherry
Hardware: Jeffrey Alexander-Lafayette- Brushed Pewter
Countertop: Granite-Bordeaux Blanc
Backsplash: Interceramic-3X6 white subway tile
 O'Hanlon Kitchen & Bath
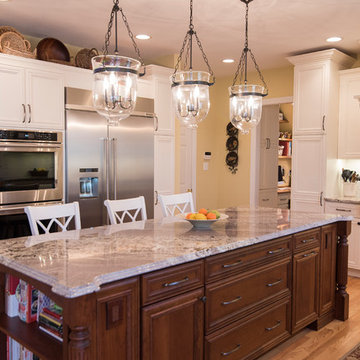
The homeowner wanted to move the desk area under the stairs to utilize the whole space available for the kitchen. This made it possible to relocate the refrigerator, allowing the cooktop and mantle to be the standalone focal point of the kitchen. The simple white backsplash, pendant lights, and island with built-in bookshelves give this kitchen the feel of tradition without being overbearing.
Cabinetry: DeWils-Millsboro, Perimeter-Alabaster, Island-Cherry
Hardware: Jeffrey Alexander-Lafayette- Brushed Pewter
Countertop: Granite-Bordeaux Blanc
Backsplash: Interceramic-3X6 white subway tile

 Gridley + Graves Photographers
Published in House Beautiful, Bathroom of the month | Gridley + Graves Photographers
Inspiration for a timeless bathroom remodel in DC Metro with multicolored walls
Inspiration for a timeless bathroom remodel in DC Metro with multicolored walls



 Kitchen Design Concepts
This sleek kitchen space used to be about half the size and twice as hard to use. Originally a "g-shape" we opened up walls and removed some windows to create a truly functional and friendly space. Flush and integrated appliances uplift the look and create a truly customized kitchen.

 Elizabeth Eason Architecture LLC
Bruce Cole Photography
Example of a small farmhouse white gable roof design with a shingle roof
Example of a small farmhouse white gable roof design with a shingle roof

 Creative Touch Interiors
Julie Soefer
Hallway - large traditional medium tone wood floor hallway idea in Houston with white walls
Hallway - large traditional medium tone wood floor hallway idea in Houston with white walls
15