
Search results for "Albert exhibits" in Home Design Ideas




 Century Stair Company
This extraordinary floating curved staircase transforms the foyer into a grand entrance, setting an elegant tone for the entire home. Inspired by European architecture, the design features warm Brazilian cherry treads that appear to float as they sweep gracefully upward. A custom-forged iron railing in black and gold adds opulent detail, creating a sophisticated contrast against the rich wood tones.
1976-2026 © Century Stair Company
Find the right local pro for your project

 Hickox Williams Architects, Inc.
Photography by Peter Vanderwarker
This Second Empire house is a narrative woven about its circulation. At the street, a quietly fanciful stoop reaches to greet one's arrival. Inside and out, Victorian details are playfully reinterpreted and celebrated in fabulous and whimsical spaces for a growing family -
Double story kitchen with open cylindrical breakfast room
Parents' and Children's libraries
Secret playspaces
Top floor sky-lit courtyard
Writing room and hidden library
Basement parking
Media Room
Landscape of exterior rooms: The site is conceived as a string of rooms: a landscaped drive-way court, a lawn for play, a sunken court, a serene shade garden, a New England flower garden.
The stair grows out of the garden level ordering the surrounding rooms as it rises to a light filled courtyard at the Master suite on the top floor. On each level the rooms are arranged in a circuit around the stair core, making a series of distinct suites for the children, for the parents, and for their common activities.




 Artspace Warehouse
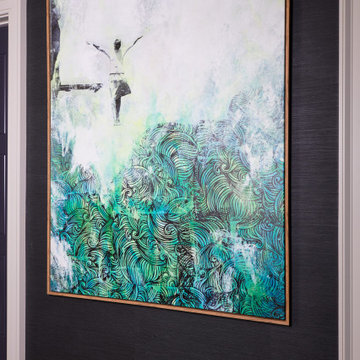
 art installation of large Laura Letchinger artwork
Large 1960s open concept dark wood floor living room photo in Los Angeles with white walls, a standard fireplace, a wood fireplace surround and a wall-mounted tv
Large 1960s open concept dark wood floor living room photo in Los Angeles with white walls, a standard fireplace, a wood fireplace surround and a wall-mounted tv

 Bellamy Remodeling
Meri Light Photography
This shower is equipt with brushed nickel fixtures along with body sprays, shower wand lighting and surround sound.
Example of a transitional master gray tile and ceramic tile ceramic tile wet room design in Boston with white cabinets
Example of a transitional master gray tile and ceramic tile ceramic tile wet room design in Boston with white cabinets


 Century Stair Company
This elegant staircase serves as the visual centerpiece of the home's main entrance. The design showcases classic Craftsman details: square white-painted newel posts, custom-turned wooden balusters, and rich red oak treads, all crowned by a beautifully finished walnut handrail that adds warmth and sophistication.
Ceiling-to-floor wainscoting runs alongside the staircase, creating architectural continuity with the detailed trim work found throughout adjacent spaces. The result is a staircase that feels both substantial and refined, honoring traditional craftsmanship while serving a modern home.
1976-2026 © Century Stair Company
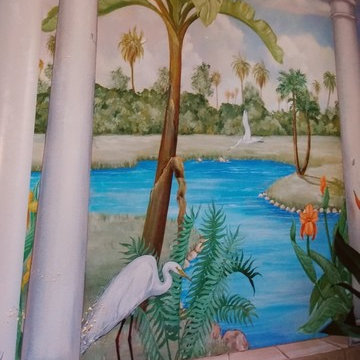


 Seamingly Straight Wallpapering and Painting
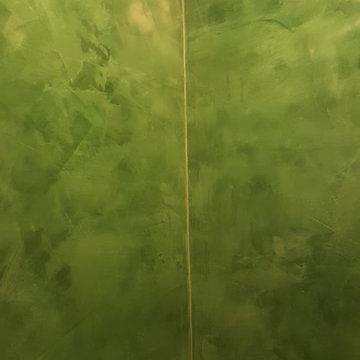
Master bath toilet walls....
Example of a zen home design design in Las Vegas
Example of a zen home design design in Las Vegas


 Italo Céramique
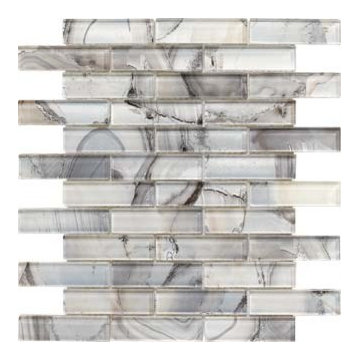
This beautiful and unique glass mosaic tile brings a touch of color to any tone-based room! The mix of color, mother-of-pearl effect and its subtle intricacy will surely catch the everyone's attention!



64