
Search results for "Albuquerque" in Home Design Ideas
 Poulin Design Center
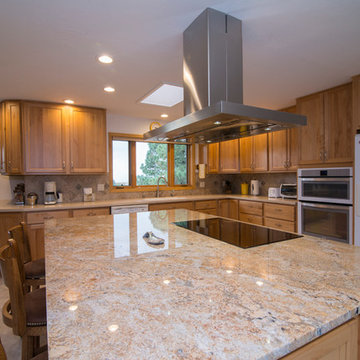
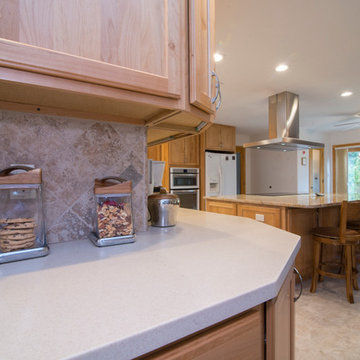
Example of a mid-sized classic l-shaped open concept kitchen design in Albuquerque with an island
 MAP Consultants, LLC
Mike Vhistadt

Inspiration for a large 1950s open concept family room remodel in Albuquerque with brown walls, a standard fireplace, a stone fireplace and no tv
Inspiration for a large 1950s open concept family room remodel in Albuquerque with brown walls, a standard fireplace, a stone fireplace and no tv
Find the right local pro for your project
 Robert Carmody and ABQ Real Estate

This cheerful + convenient Urban Abode is exactly what you need right now! Totally transformed with a modernized layout & top notch, low maintenance materials & finishes. A light filled, open kitchen + great room live large, allowing for flexibility in the use of the space. Ample storage throughout! BIG bonus is the large utility/flex room that can serve a variety of needs. Custom kitchen features timeless + modern gray cabinets, classic carrara style counters, stunning metallic glass tile, Energy Star SS appliances, brushed hardware, recessed lights + breakfast bar/work station! Brand new Master & Guest Bathrooms! Low-E WIndows, Luxury Vinyl Plank Floors, LED Lighting, Fans, Upgraded 200amp Electrical, H20 Heater, New Cooler, Fresh Paint, Bkyd Fire Pit + TruGrass, Covered Patio + MORE! More...

 MAP Consultants, LLC
Mike Vhistadt
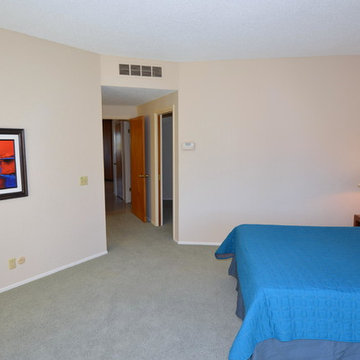
Bedroom - large 1960s master carpeted bedroom idea in Albuquerque with yellow walls and no fireplace
Bedroom - large 1960s master carpeted bedroom idea in Albuquerque with yellow walls and no fireplace
 MAP Consultants, LLC
Listed by Deanna & Eric Dopslaf, discoverabqliving.com
Furniture provided by CORT
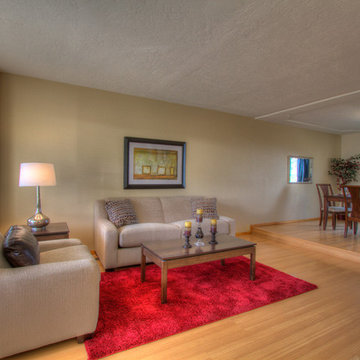
Inspiration for a mid-sized timeless formal and open concept light wood floor living room remodel in Albuquerque with yellow walls and no fireplace
Inspiration for a mid-sized timeless formal and open concept light wood floor living room remodel in Albuquerque with yellow walls and no fireplace
 Villanueva Granite, Inc.
Villanueva Granite, Inc.
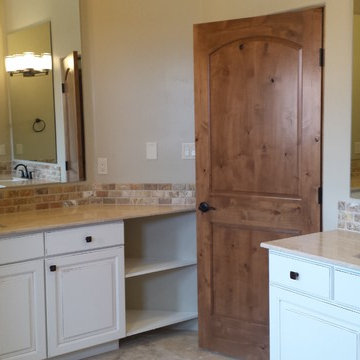
Bathroom - large beige tile and stone tile porcelain tile bathroom idea in Albuquerque with light wood cabinets, an undermount sink and granite countertops
Bathroom - large beige tile and stone tile porcelain tile bathroom idea in Albuquerque with light wood cabinets, an undermount sink and granite countertops
 Dahl Albuquerque Kitchen & Bath Studio
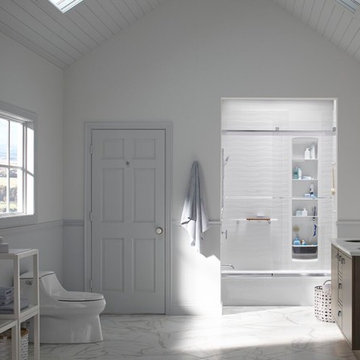
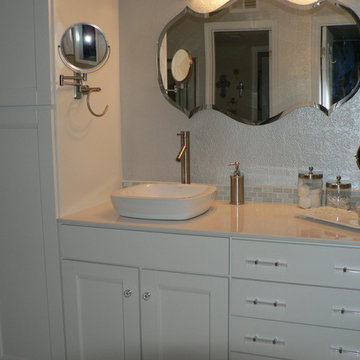
Inspiration for a transitional bathroom remodel in Albuquerque

 MAP Consultants, LLC
Melinda Potcher, Staging Specialist, not Photographer
Huge trendy home design photo in Albuquerque
Huge trendy home design photo in Albuquerque
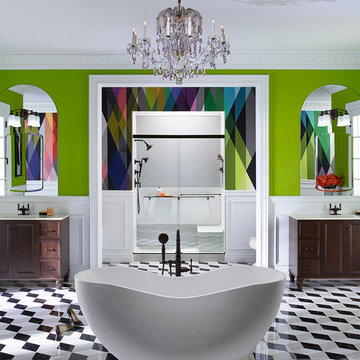 Dahl Albuquerque Kitchen & Bath Studio
Bathroom - large eclectic master gray tile, white tile and porcelain tile cement tile floor and multicolored floor bathroom idea in Albuquerque with recessed-panel cabinets, dark wood cabinets, a one-piece toilet, green walls, an undermount sink and solid surface countertops

 Villanueva Granite, Inc.
Villanueva Granite, Inc.
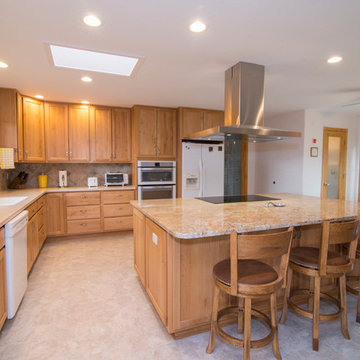
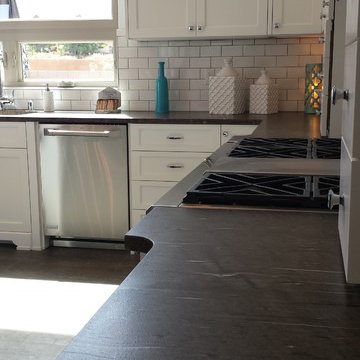
Eat-in kitchen - large contemporary l-shaped eat-in kitchen idea in Albuquerque with an undermount sink, light wood cabinets, granite countertops, subway tile backsplash, stainless steel appliances and an island
Eat-in kitchen - large contemporary l-shaped eat-in kitchen idea in Albuquerque with an undermount sink, light wood cabinets, granite countertops, subway tile backsplash, stainless steel appliances and an island

 360 Painting of Albuquerque
Mid-sized transitional dark wood floor and brown floor entryway photo in Albuquerque with multicolored walls and a white front door
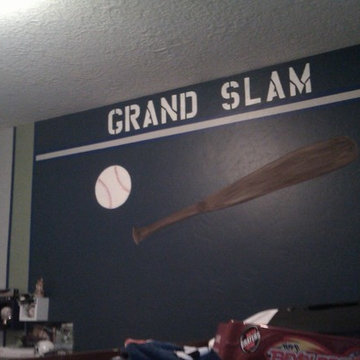 360 Painting of Albuquerque
Example of a mid-sized classic guest carpeted bedroom design in Albuquerque with multicolored walls and no fireplace
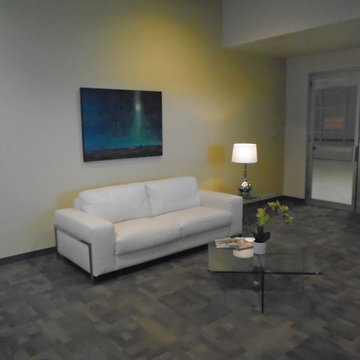 MAP Consultants, LLC
Melinda Potcher, Staging Specialist, not Photographer
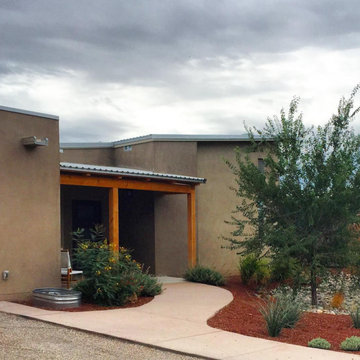
Inspiration for a huge contemporary home design remodel in Albuquerque
Inspiration for a huge contemporary home design remodel in Albuquerque
 Poulin Design Center
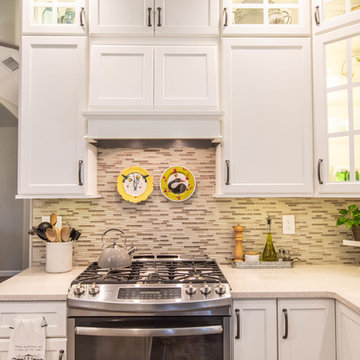
We updated this kitchen from a more traditional look to have a very modern feel. The white kitchen is beautiful and bright, yet keeps some elements of a traditional kitchen with the cabinet siding and molding.
Poulin Design Center
38